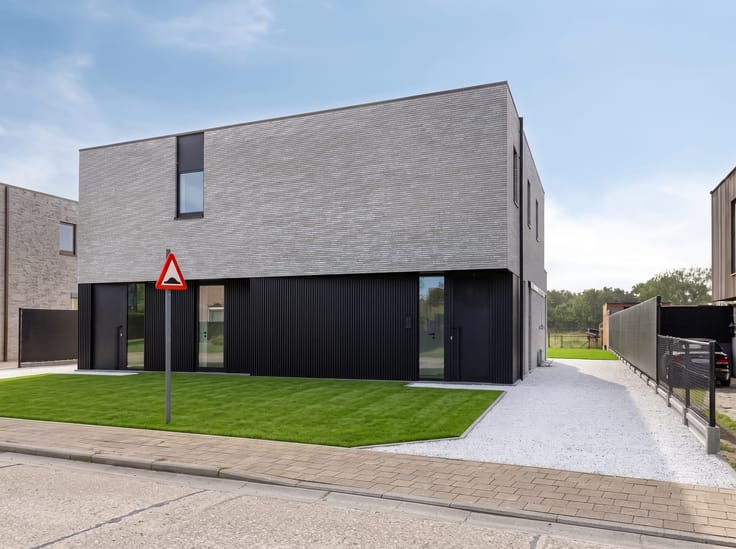
Te koop EPC A


+20 meer
House · Te koop · Herentals
3-slaapkamerwoning, Herentals
Oogststraat 14, 2200 Herentals · Antwerp
 Te zien op ERAminstens 46 dagen online
Advertentie: “Totaal gerenoveerde woning met E-peil 2 op rustige ligging”
3Slaapkamers
1Badkamers
137 m²Oppervlakte
EPC A3 kWh/m²·yr
Beschrijving
Oogststraat 14, 2200 Herentals
View on map
House
Semi-detached
3 bedrooms
1 bathroom(s)
137 m² habitable sp.
427 m² ground sp.
A
Property code: 1536775
Show more specifications
Specifications
Characteristics
General
Habitable area (m²)
137.00m²
Soil area (m²)
427.00m²
Width surface (m)
6.40m
Surface type
Brut
Plot orientation
North-East
Orientation frontage
South-West
Surroundings
City outskirts
Wooded
Green surroundings
Near school
Close to public transport
Near railway station
Taxable income
€456,00
Heating
Heating type
Central heating
Heating elements
Underfloor heating
Heating material
Heat pump (air)
Miscellaneous
Joinery
PVC
Double glazing
Super-insulating high-efficiency glass
Isolation
Roof
Glazing
Wall
Roof insulation
Warm water
Heat pump
Building
Year built
1958
Miscellaneous
Videophone
Lift present
No
Solar panels
Solar panels
Solar panels present - Included in the price
Details
Entrance hall
Calculated surface area
8 m²
Toilet
Calculated surface area
1 m²
Living room, lounge
Calculated surface area
30 m²
Kitchen
Calculated surface area
13 m²
Room items
Single sink
Dishwasher
Extractor hood
Combination oven
Hob (ceramic)
Fully fitted
Storage
Calculated surface area
6 m²
Room items
Washing machine connection
Bathroom
Calculated surface area
8 m²
Room items
Walk-in shower
Bathtub
Built-in double washbasin
Toilet
Calculated surface area
2 m²
Night hall
Calculated surface area
17 m²
Bedroom
Calculated surface area
14 m²
1 bedroom(s) possible
Bedroom
Calculated surface area
9 m²
1 bedroom(s) possible
Bedroom
Calculated surface area
9 m²
1 bedroom(s) possible
Basement
Calculated surface area
10 m²
Technical and legal info
General
Protected heritage
No
Recorded inventory of immovable heritage
No
Energy & electricity
Electrical inspection
Inspection report - compliant
Utilities
Septic tank
Rainwater well
Sewer system connection
Electricity individual
Electricity modern
Energy performance certificate
Yes
Energy label
A
Certificate number
13011-G-OMV_2025035039/EP05035/A001/D01/SD001
Calculated specific energy consumption
3
Planning information
Urban Planning Obligation
Yes
In Inventory of Unexploited Business Premises
No
Subject of a Redesignation Plan
No
Subdivision Permit Issued
No
Pre-emptive Right to Spatial Planning
No
Urban destination
Residential area
Flood Area
Property not located in a flood plain/area
P(arcel) Score
klasse A
G(building) Score
klasse A
Renovation Obligation
Non-applicable
In water sensetive area
Non-applicable
Joseph Cocquart
ERA RENOMAR
03 296 37 69
[email protected]
Take contact
Share
Close
Interested?
Kenmerken
Type woningHouse
TransactieTe koop
Perceel427 m²
Breedte6 m
Bouwjaar1958
VerwarmingHeat pump (air)
BrandstofHeat pump (air)
Kadastraal inkomen€ 456
OverstromingszoneGeen overstromingsrisico
Referentieera · 1536775
Vergunningen & juridisch
Overstromingsrisico (perceel)A
Overstromingsrisico (gebouw)A
Voorzieningen
Dubbele beglazing
LiftNee
Riolering
Beschermd erfgoedNee
Niet vermeld door de bron
TuinZonnepanelenTerrasKelderZolderGarageZwembadAirconditioningOpen haardWasruimteFietsenbergingGemeubeldNieuwbouwLage energie
Energieprestatie
APrimair energieverbruik 3 kWh/m²·jaar — de energiescore van deze woning.
A
B
C
D
E
F
G
Prijsverloop
€ 450.000
Huidige vraagprijs · voor het eerst vermeld 24 Sept 2026
46dagen gevolgd
Eerst vermeld24 Sept 2026Laatst gezien9 Nov 2026
Toont alleen prijswijzigingen die we opmerkten terwijl we deze advertentie volgden. Laatst gecontroleerd 9 Nov 2026.
Locatie
Oogststraat 14, 2200 Herentals · Antwerp Openen in Google Maps