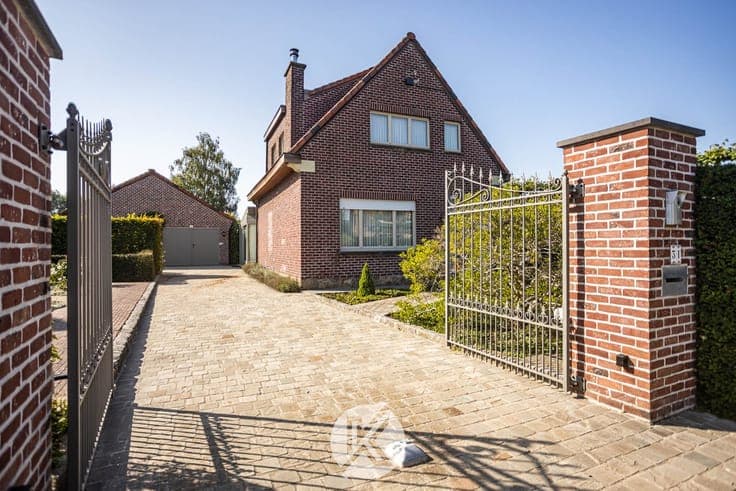
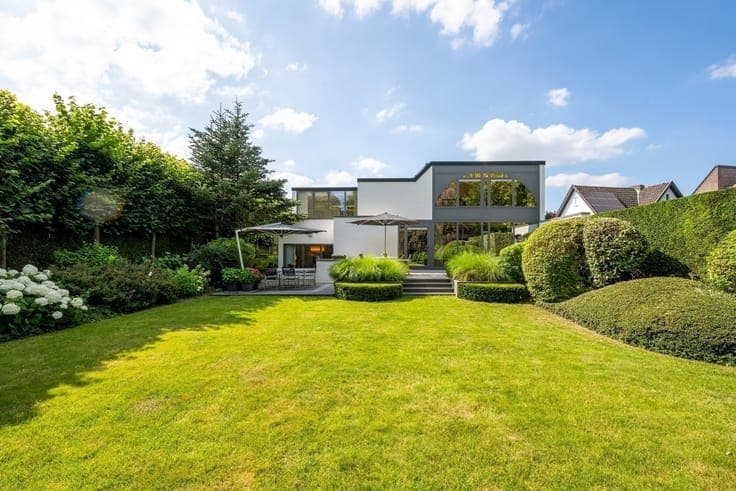
Semi-open-concept new-construction home with 3 rooms and a g
- Slaapkamers
- 3
- Badkamers
- 1
- Toiletten
- 2
- Oppervlakte
- 150 m²
- Perceel
- 444 m²
- EPC
- A
- Staat
- As new
- Overstromingszone
- Non-flood zone
Voorzieningen
- Tuin
- Terras
Beschrijving
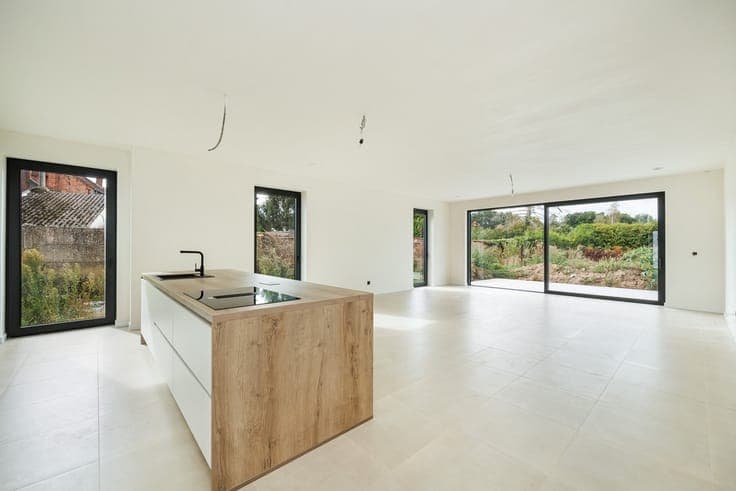
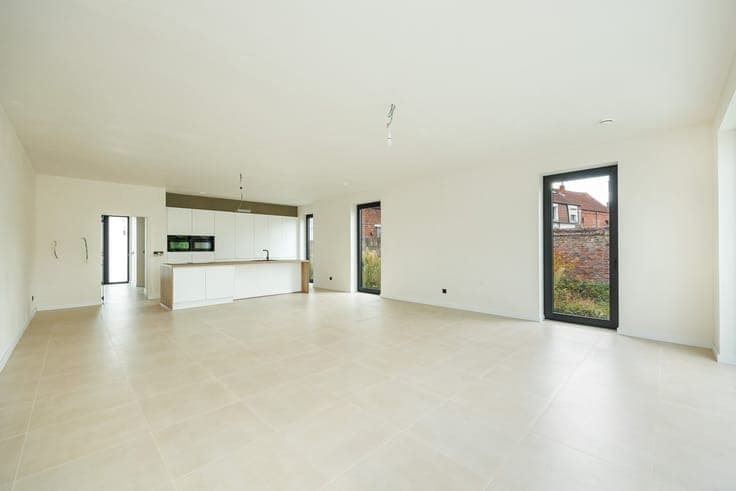
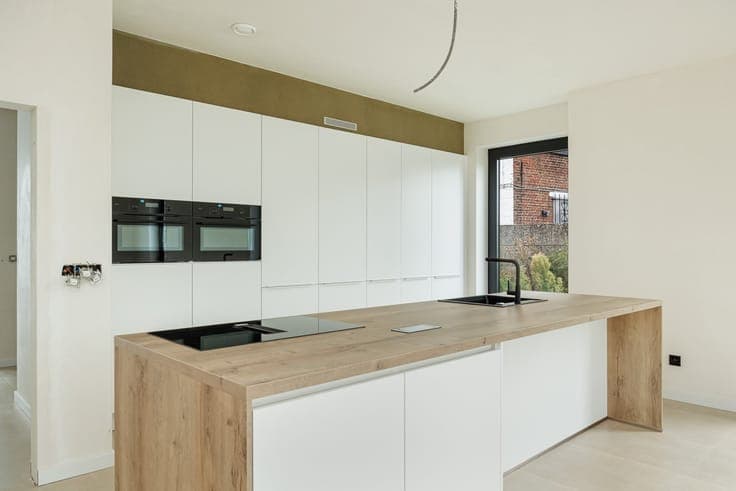
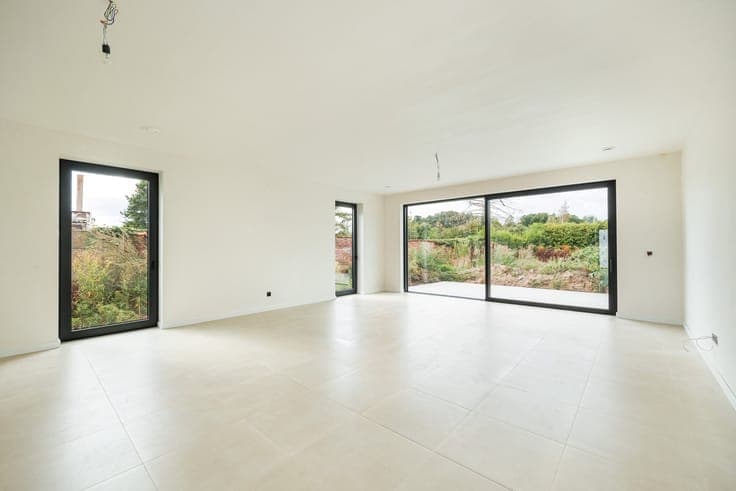
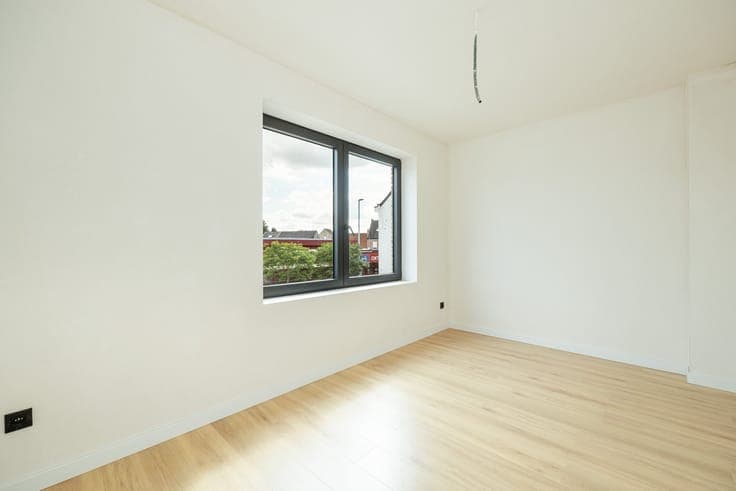
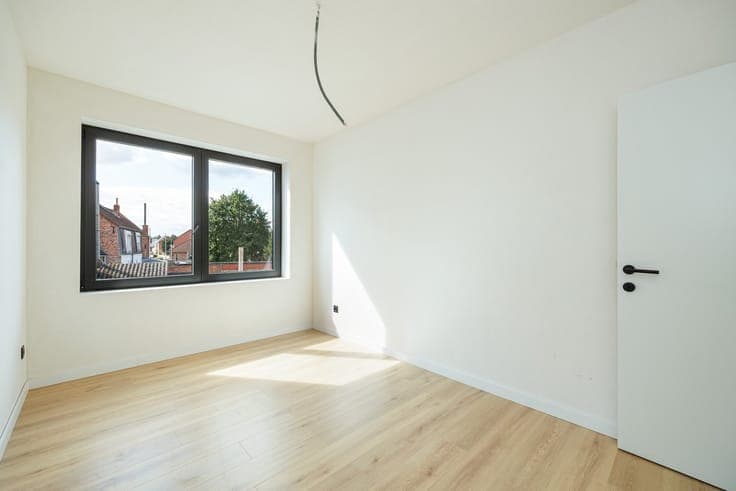
Located in a 30-zone, near the center of Hofstade, is this semi-detached new-construction home with a flat roof. The home is being sold fully finished. There is space to park three vehicles in front of and next to the home. A power line for a charging station is already in place. Black PVC windows provide a striking contrast to the light-colored facing brick. This theme is echoed in the white interior doors with black handles. The energy efficiency rating is achieved through the integration of thick insulation layers, a heat pump, whole-house radiant floor heating, 5 solar panels (hybrid inverter), and a Class D ventilation system. The spacious entryway has a luxurious look, thanks to the granite staircase cladding, gray floor tiles, and a glass door leading to the living room. The living area with open kitchen features a large sliding window that opens onto the tiled patio and the garden with a view of the greenery. In the kitchen, attention is drawn to a large island (with seating) and the following appliances: cooktop with a central integrated range hood, refrigerator, freezer, oven, and combination/microwave oven. Note the hidden double door leading to the adjacent storage room with a sink. Upstairs, there is an additional utility/laundry room with connections for a washing machine and dryer. The bathroom is equipped with an acrylic bathtub, a walk-in shower with a glass wall, a double vanity, and a wall-mounted toilet. All three spacious bedrooms, which feature water-resistant laminate flooring and large windows, can accommodate a double bed. The master bedroom at the rear has an adjoining walk-in closet.