Architectural villa with a south-facing garden in a prime lo


- Slaapkamers
- 4
- Badkamers
- 3
- Oppervlakte
- 363 m²
- Perceel
- 1311 m²
- EPC
- B
- Verwarming
- Gas
- Staat
- As new
- Overstromingszone
- Non-flood zone
Voorzieningen
- Dubbele beglazing
Beschrijving
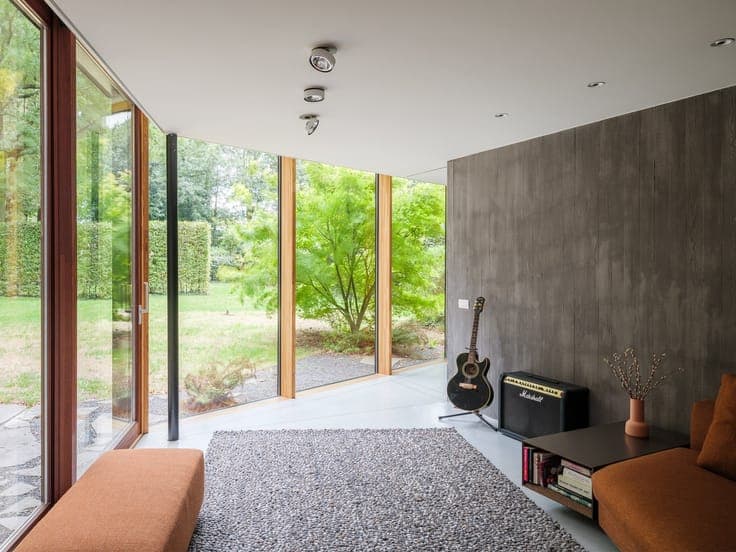
Located on the border with Sint-Martens-Latem, this charming villa sits on a beautiful 1,304 m² lot. Built in 1999, it was thoroughly renovated and expanded in 2015 with a distinctly contemporary architectural style. Exposed brick, large windows, and natural materials create a unique, warm style full of character. With a gross floor area of 307 m², the home offers a particularly versatile layout. The spacious living and dining area opens onto the Bulthaup kitchen, a storage room, and a pantry. The addition includes a master bedroom with an en suite bathroom, a separate relaxation area, and a spacious office with its own entrance. Ideal as an inspiring home office, practice space, or hobby room. Upstairs are three spacious bedrooms, a second bathroom, and custom closets. The second floor features a multipurpose room, a third bathroom, and additional storage. Outside, the south-facing garden with views of impressive old trees is an absolute showstopper. Greenery, privacy, architecture, and energy-efficient living comfort—thanks to an EPC B rating—come together exceptionally well here. A unique opportunity to own a home in a sought-after location where properties of this caliber rarely come on the market. Please contact us at [email protected] or 0471 41 42 09 for more information or to schedule a visit.

