House



- Slaapkamers
- 2
- Badkamers
- 1
- Toiletten
- 1
- Oppervlakte
- 110 m²
- EPC
- D
- Parkeerplaatsen
- 3
- Verwarming
- Pellet
- Staat
- Just renovated
- Overstromingszone
- Non-flood zone
Voorzieningen
- Tuin
- Terras
- Garage
- Dubbele beglazing
Beschrijving
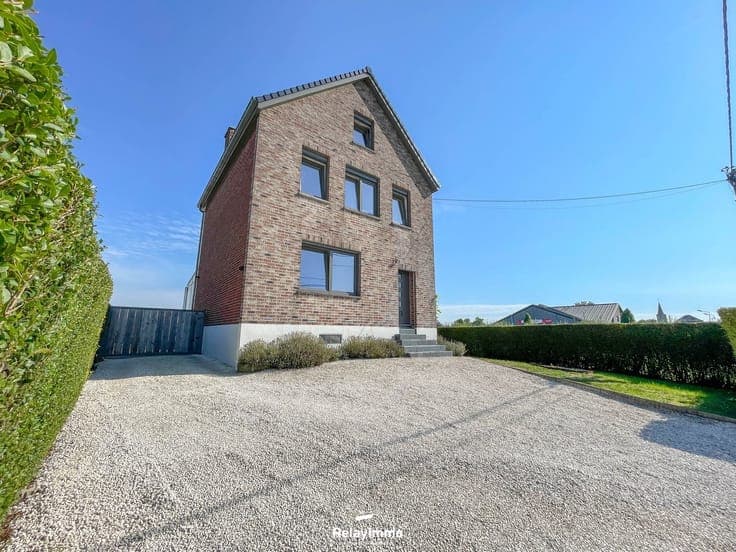
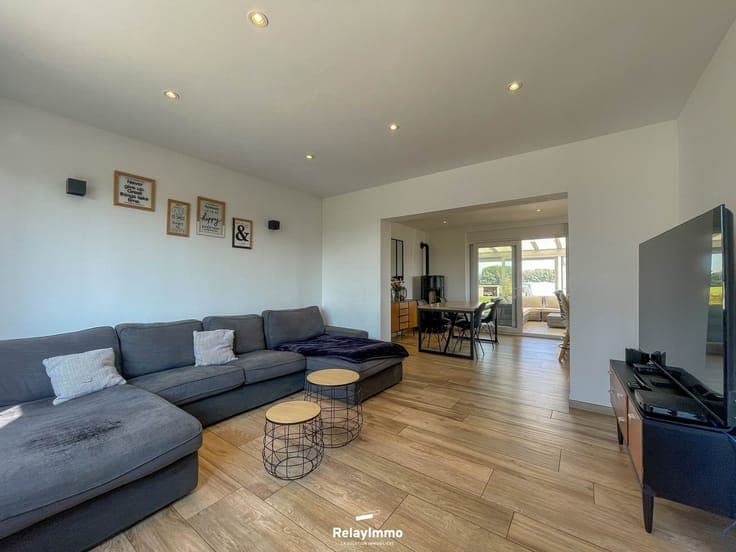
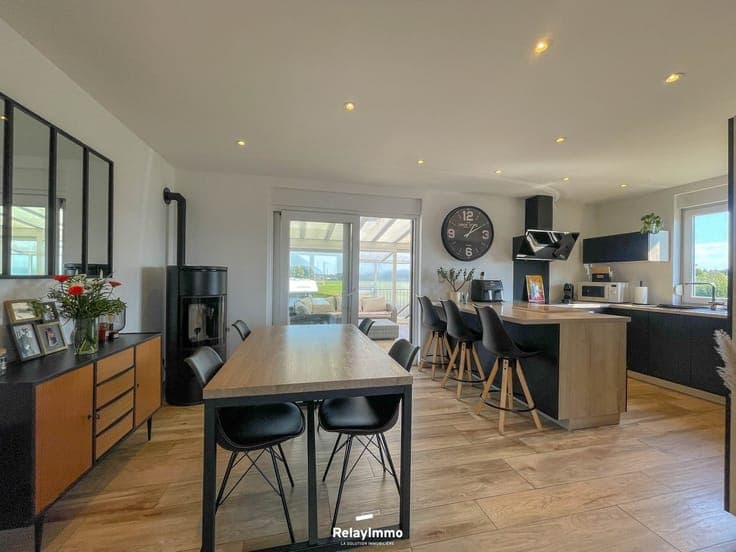
A beautiful detached house renovated in 2021, offering approximately 110 m² of living space, a fully fenced yard, and a southwest-facing wooden deck. The ground floor consists of an entryway, a separate half-bath, and a bright, open-concept living area combining a living room and dining room with a pellet fireplace. The open-concept, fully equipped kitchen features a cozy dining area. A sunroom provides access to the terrace and the garden, which features a large cabin. Upstairs, the hallway leads to two bedrooms measuring 11 m² and 15 m², as well as a bathroom with a bathtub and sink. The partially finished attic offers the potential to create two additional bedrooms. In the basement, you’ll find a laundry room as well as four storage rooms measuring 7, 11, 12, and 15 m², providing ample storage space. Features: Pellet heating, electric convector heaters upstairs, wood-burning insert in the living room, 150-liter water heater, double-glazed PVC windows, concrete slabs between floors, tiled roof insulated in 2023, electrical system compliant through 2041, rainwater cistern with a pressure pump, municipal water filtration, and a pre-connected spring with two pump units; assessed property value: ± 500 €.
