Te koop EPC A
+28 meer
House · Te koop · Deurne
4-slaapkamerwoning met tuin, Deurne
Jef Huyghstraat 94, 2100 Deurne · Antwerp
 Te zien op Immoweb
Advertentie: “Woning”
4Slaapkamers
2Badkamers
178 m²Oppervlakte
82 m²Tuin
EPC A30 kWh/m²·yr
Beschrijving
Do you dream of a newly built home that’s exempt from the VAT system? Then this is your chance. In this recently completed home, you’ll enjoy all the modern comforts—a heat pump, radiant floor heating, a ventilation system, solar panels, and an E-level below 30—all while paying exceptionally low registration fees. Located on a quiet cul-de-sac nestled between Boekenbergpark and Te Boelaerpark, you’ll live in a welcoming community and green neighborhood with all amenities nearby.
Light, Space, & Modern Comfort
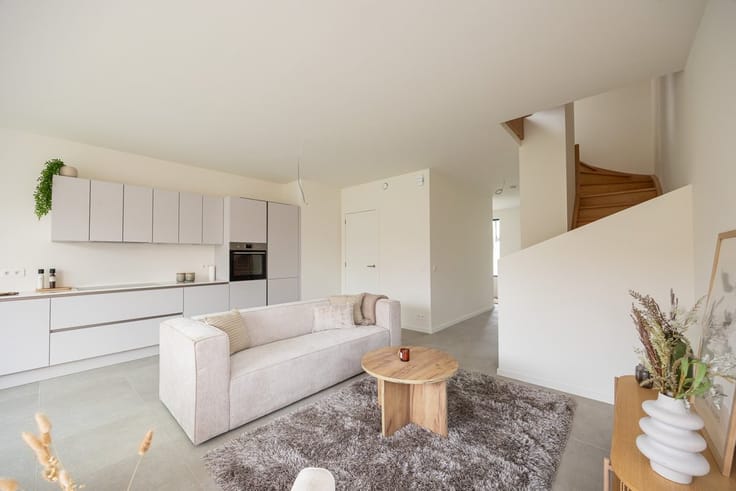
As soon as you walk in, the spacious entry hall catches your eye. The stylish XL tile floor extends throughout the entire home, creating a sleek and timeless look. There’s more than enough space for a coat closet, while the opposite side still has room for a play area or a compact home office. To the left is the guest bathroom with a wall-mounted toilet and sink.
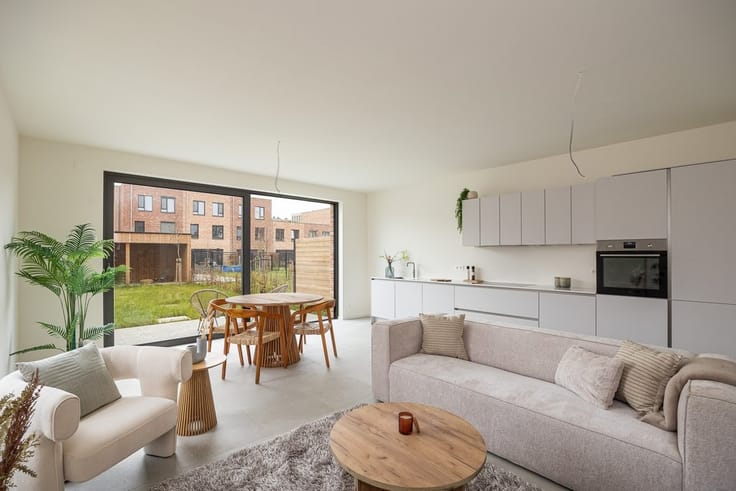
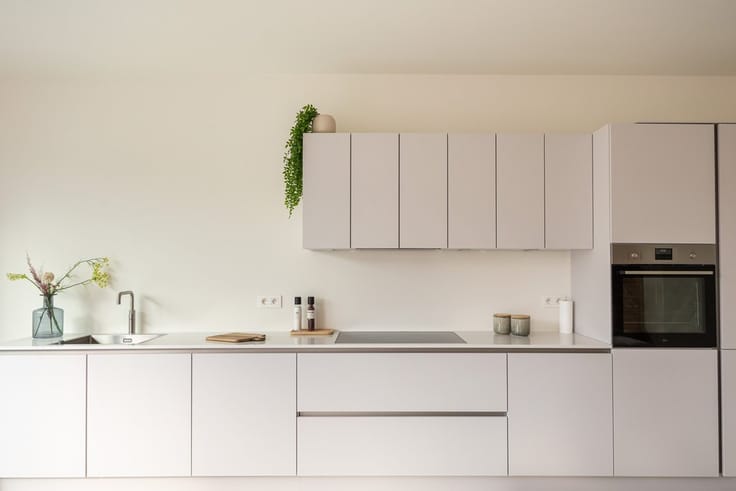
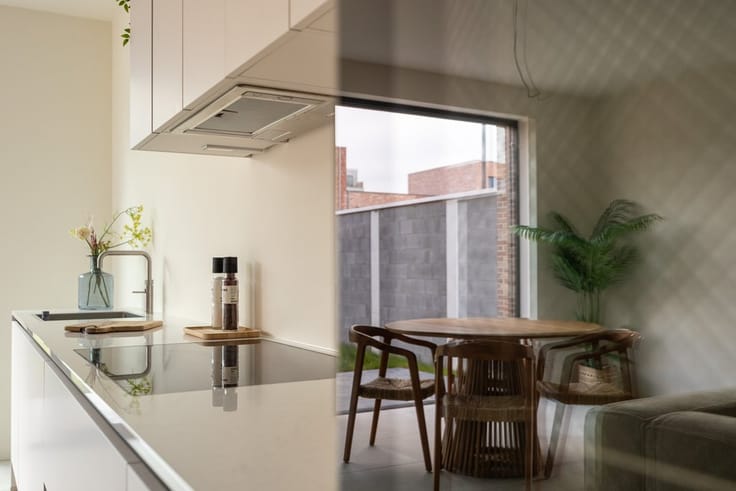
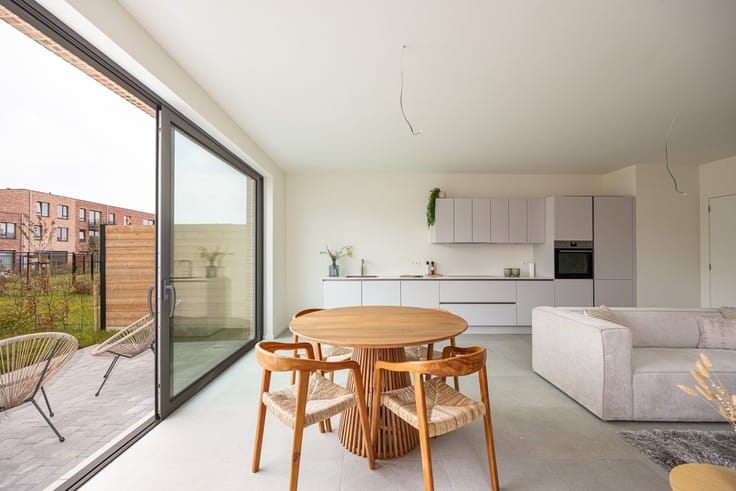
Straight ahead, you step into the impressive open-concept kitchen. Thanks to its corner location, the additional side window, and the large sliding window opening onto the garden, this space is bathed in natural light all day long. Here, the indoors and outdoors blend seamlessly together. The modern kitchen is fully equipped with Whirlpool appliances, including a refrigerator, a three-drawer freezer, a combi-oven, a dishwasher, an induction cooktop, and a spacious sink. Adjacent to this is the utility room, where all the technical systems are neatly housed: the ventilation system, connections for the washer-dryer combo, heat pump, solar panel inverter, and utility connections.
Four full-sized bedrooms and two bathrooms
On the first floor is the spacious living area at the front of the home. The same stylish XL tile floor continues seamlessly here, and—combined with the large windows—this creates a pleasant flood of natural light and a wonderfully spacious feel. At the rear, you’ll find the first bedroom: a comfortable master bedroom with a beautiful view of the garden thanks to the two tall windows. The en-suite bathroom is stylishly finished with high-quality materials and features a spacious walk-in shower, a double vanity with base cabinets, and a large mirror.
The second floor features three additional full-sized bedrooms, making this home perfect for a family or anyone looking for extra space. The night hall is bathed in natural light thanks to a skylight and provides access to a separate guest restroom with a hand sink and the second bathroom. Just like the en-suite bathroom,
Kenmerken
Type woningHouse
TransactieTe koop
Perceel195 m²
Woonkamer33 m²
KeukentypeUitgerust
Bouwjaar2026
Verdiepingen2
Gevels3
Tuin82 m²
Terras14 m²
StaatAls nieuw
OverstromingszoneGeen overstromingsrisico
Referentieimmoweb · 21938949
Vergunningen & juridisch
Stedenbouwkundige vergunningUitgereikt
Overstromingsrisico (perceel)A
Overstromingsrisico (gebouw)A
Voorzieningen
Tuin
Dubbele beglazingNee
Terras
Garage
LiftNee
ZwembadNee
GemeubeldNee
Riolering
NieuwbouwNee
Niet vermeld door de bron
ZonnepanelenKelderZolderAirconditioningOpen haardWasruimteFietsenbergingBeschermd erfgoedLage energie
Energieprestatie
APrimair energieverbruik 30 kWh/m²·jaar — de energiescore van deze woning.
A
B
C
D
E
F
G
Prijsverloop
€ 649.000
Huidige vraagprijs · voor het eerst vermeld 24 Oct 2026
0dagen gevolgd
Eerst vermeld24 Oct 2026Laatst gezien24 Oct 2026
Toont alleen prijswijzigingen die we opmerkten terwijl we deze advertentie volgden. Laatst gecontroleerd 24 Oct 2026.
Locatie
Jef Huyghstraat 94, 2100 Deurne · Antwerp Openen in Google Maps


