Te koop EPC E


+7 meer
Investment property · Te koop · Anderlecht
5-slaapkameropbrengsteigendom, Anderlecht
Rue des Bassins 3, 1070 Anderlecht · Brussels
 Te zien op Immoweb
Advertentie: “BUILDING FOR INVESTMENT - TO RENOVATE - 5 STUDENT ROOMS!”
5Slaapkamers
4Badkamers
192 m²Oppervlakte
EPC E224 kWh/m²·yr
Beschrijving
INVESTMENT PROPERTY – APPROXIMATELY 190 SQM NET – 5 STUDENT ROOMS! (URBAN PLANNING APPROVAL)
GREAT POTENTIAL FOR A SHARED RENTAL INVESTMENT!
YIELD APPROX. €3,500/month (5 rooms)!
https://vsproperties.be/en/property/56897964
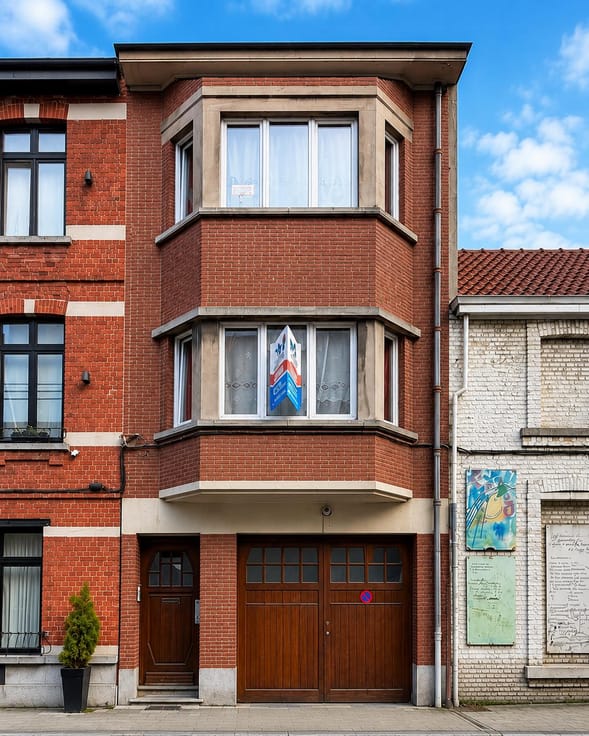
Close to public transport, schools, shops and main roads, this bright building has a net interior area of about 190 sqm. Its beautiful volumes and a ceiling height of approximately 3 meters offer interesting potential for a rental project.
Current situation:
On the GROUND FLOOR, an entrance hall of ±5 sqm leads to a living room of ±27 sqm with kitchenette. This level also includes a storage space of ±10 sqm, a closet of ±1.6 sqm, and a separate toilet of ±3 sqm.
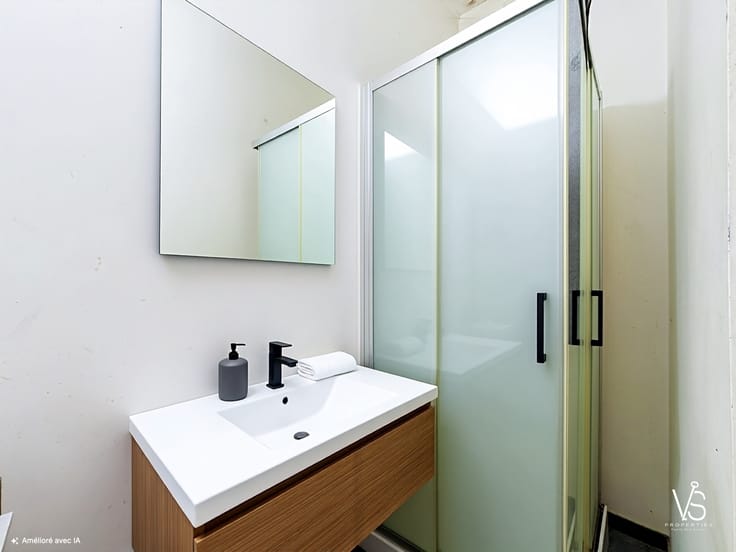
On the FIRST FLOOR, a night hall of ±9 sqm leads to two rooms of ±12 sqm each with private showers and a separate toilet of ±1 sqm.
On the SECOND FLOOR, a night hall of ±8.5 sqm gives access to one room of ±12 sqm, a shower room of ±4 sqm and a separate toilet of ±1.5 sqm.
On the THIRD FLOOR, a night hall of ±3 sqm leads to two other rooms of ±12 sqm and ±16 sqm, each with a private shower and a separate toilet of ±1.5 sqm. The large room of ±16 sqm also benefits from its own shower and a balcony facing SOUTH-WEST.
On the FOURTH FLOOR, a night hall of ±5 sqm leads to two rooms of ±12 sqm each and a separate shower room of ±3 sqm.
Currently rented as a shared accommodation and divided into seven rooms - Permit accepted for 5 rooms.
A redevelopment project into five rooms with expansion of the common areas has been developed by an architect.
The detailed plans were submitted to the municipality and received a favorable opinion.
The project is currently awaiting the final urban planning permit.
EPC: E I 20261020-0000770143-01-4 I 224 kWh/(sqm.year) I 44 kg CO₂/(sqm.year)
Miscellaneous: Recent Vaillant condensing gas boiler – Hot water tank – PVC double glazing – Ongoing urban planning procedures
NB: Measurements are given as an indication.
INFO, VISITS or FREE ESTIMATE?
VS Properties – Family Real Estate
02 853 02 02 – [email protected]
Kenmerken
Type woningInvestment property
TransactieTe koop
KeukentypeNiet uitgerust
Terras1 m²
Referentieimmoweb · 21941063
Vergunningen & juridisch
Stedenbouwkundige vergunningGeen vergunning
Voorzieningen
Terras
LiftNee
ZwembadNee
Riolering
NieuwbouwNee
Niet vermeld door de bron
TuinZonnepanelenDubbele beglazingKelderZolderGarageAirconditioningOpen haardWasruimteFietsenbergingGemeubeldBeschermd erfgoedLage energie
Energieprestatie
EPrimair energieverbruik 224 kWh/m²·jaar — de energiescore van deze woning.
A
B
C
D
E
F
G
Prijsverloop
€ 549.000
Huidige vraagprijs · voor het eerst vermeld 25 Oct 2026
0dagen gevolgd
Eerst vermeld25 Oct 2026Laatst gezien25 Oct 2026
Toont alleen prijswijzigingen die we opmerkten terwijl we deze advertentie volgden. Laatst gecontroleerd 25 Oct 2026.
Locatie
Rue des Bassins 3, 1070 Anderlecht · Brussels Openen in Google Maps