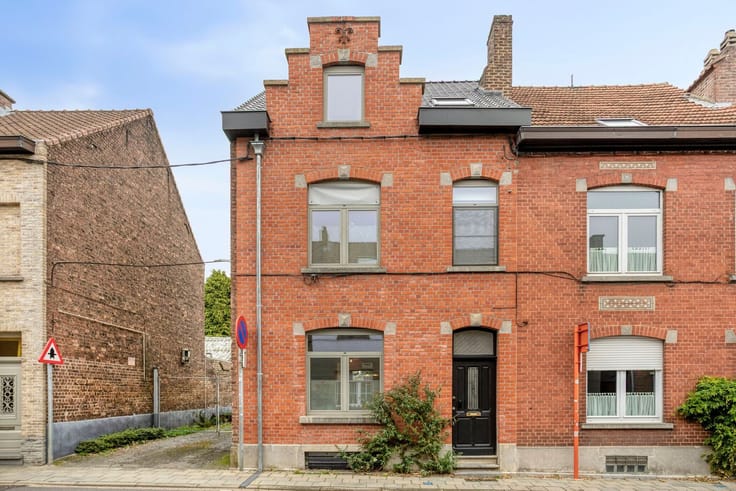
Te koop EPC C
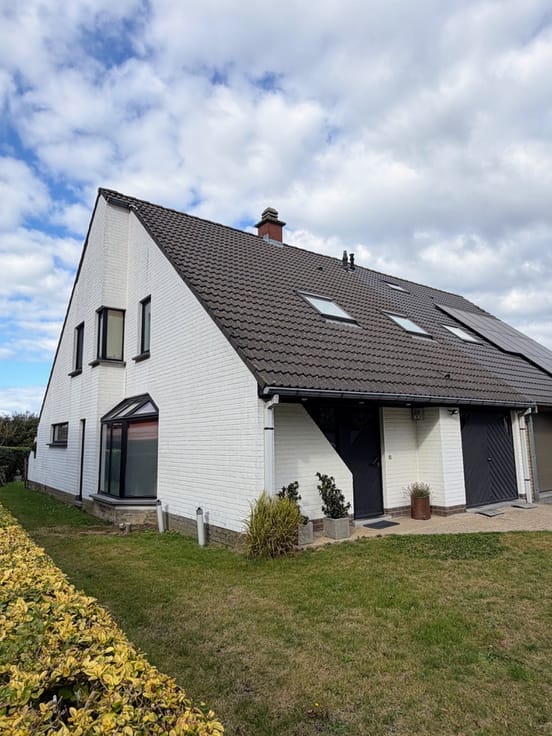
+15 meer
House · Te koop · Halle
3-slaapkamerwoning met tuin, Halle
Charles De Kosterlaan 27, 1500 Halle · Flemish Brabant
 Te zien op Immoweb
Advertentie: “Bright, three-sided house on an 864 m² plot. Three bedrooms.”
3Slaapkamers
1Badkamers
207 m²Oppervlakte
762 m²Tuin
EPC C244 kWh/m²·yr
Beschrijving
LOCATION
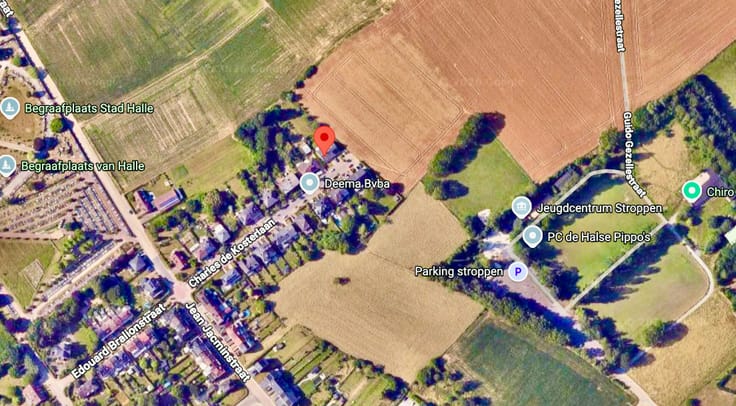
The house is situated in a lovely location in Halle, just outside the town centre, surrounded by fields. It is the second-to-last house in a cul-de-sac. Nearby you will find Stroppen (with sports facilities, a youth centre, etc.) and two schools.
GROUND FLOOR (102 m²)
ENTRANCE HALL – Filled with natural light thanks to the Velux roof window above the entrance.
TOILET – Located in the entrance hall, which also includes a small cloakroom.
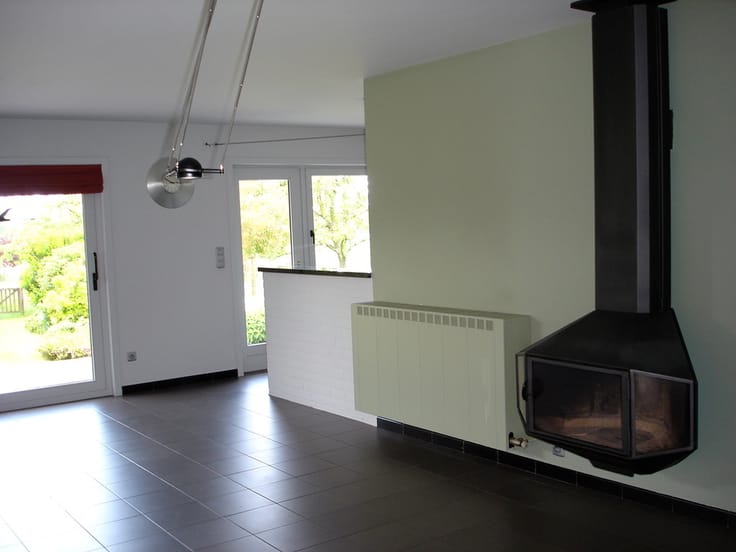
LIVING ROOM – South-facing. A sliding glass door provides access to the terrace and garden. Don-Bar wood-burning stove mounted against the wall.
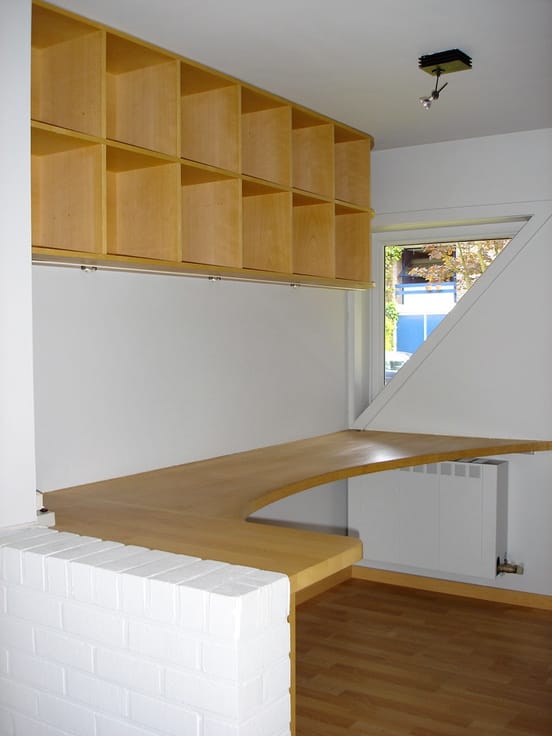
HOME OFFICE – Features a built-in desk against the wall and a suspended storage unit with 12 sq compartments. Ideal for working from home or for the children's homework.
KITCHEN – Open-plan white kitchen, separated from the living room by a low wall. Appliances incl. A door provides direct access to the terrace.
UTILITY ROOM / STORAGE ROOM – Adjacent to the kitchen.
GARAGE – Accessible via the storage room.
CELLAR (19 m²)
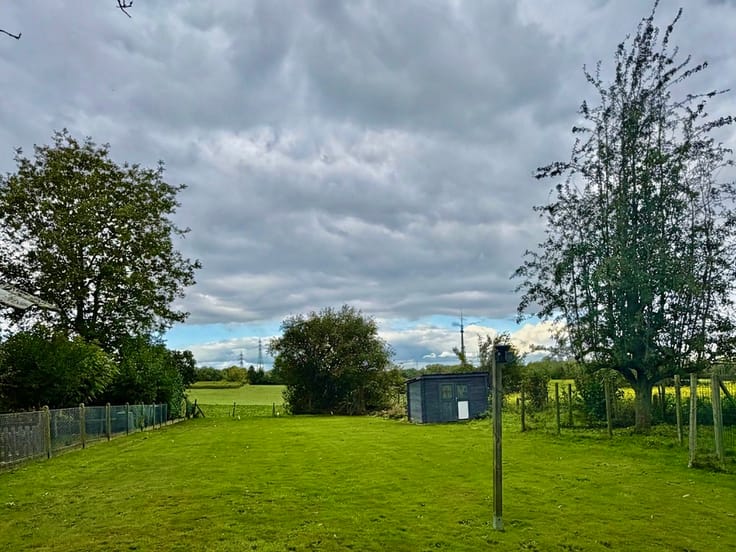
OUTDOOR AREA (8.64 ares)
TERRACE WITH EVENING SUN – The terrace tiles match the flooring in the living room and kitchen. Fitted with an awning and recessed spotlights.
DRIVEWAY – Space for one car. The newly constructed cul-de-sac (2012) also provides parking spaces between the trees.
GARDEN SHED / WOOD STORAGE SHED
FIRST FLOOR (86 m², with an open void overlooking the ground floor)
PARQUET FLOORING – Thick, solid wood parquet flooring (excluding the bathroom).
FRONT BEDROOM – With built-in wardrobe.
REAR BEDROOM – The largest bedroom, with a built-in wardrobe.
SIDE BEDROOM – The master bedroom features an en-suite dressing room.
BATHROOM – With a bathtub and a separate shower area. White tiles.
SEPARATE TOILET
HEATING
1) Central heating with a gas condensing boiler (Buderus, installed in 2013). A convector in the living room and radiators in every room of the house.
Central heating system inspection report: approved and valid until 18/05/2028.
2) Don-Bar wood-burning stove in the living room. Burns wood and offers very high efficiency.
WATER SOFTENER
ALARM SYSTEM
DOUBLE GLAZING
SOIL STATUS (OVAM)
The property is not classified as potentially contaminated land.
MOBISCORE: 8.9/10
Bus stop 400 metres away and railway station 1.5 km away. Two schools in the immediate vicinity.
ASBESTOS-SAFE
DIRECT SALE BY THE OWNER
Feel free to contact the owner directly with any questions via the phone 0475 45 66 91 (Charlotte). Or WhatsApp (no sms).
Kenmerken
Type woningHouse
TransactieTe koop
KeukentypeOpen keuken
Verdiepingen1
Gevels3
VerwarmingGas
Tuin762 m²
Terras27 m²
StaatGoed
OverstromingszoneGeen overstromingsrisico
BeschikbaarheidAt signing of the deed
Referentieimmoweb · 21941993
Vergunningen & juridisch
Overstromingsrisico (perceel)A
Overstromingsrisico (gebouw)A
Voorzieningen
Tuin
ZonnepanelenNee
Dubbele beglazing
Terras
Kelder
Garage
LiftNee
ZwembadNee
Riolering
NieuwbouwNee
Niet vermeld door de bron
ZolderAirconditioningOpen haardWasruimteFietsenbergingGemeubeldBeschermd erfgoedLage energie
Energieprestatie
CPrimair energieverbruik 244 kWh/m²·jaar — de energiescore van deze woning.
A
B
C
D
E
F
G
Prijsverloop
€ 495.000
Huidige vraagprijs · voor het eerst vermeld 26 Oct 2026
0dagen gevolgd
Eerst vermeld26 Oct 2026Laatst gezien26 Oct 2026
Toont alleen prijswijzigingen die we opmerkten terwijl we deze advertentie volgden. Laatst gecontroleerd 26 Oct 2026.
Locatie
Charles De Kosterlaan 27, 1500 Halle · Flemish Brabant Openen in Google Maps