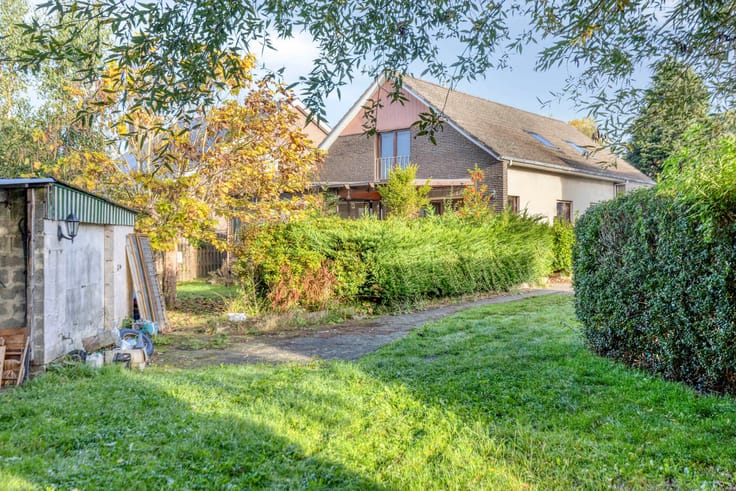
Te koop EPC D
+5 meer
House · Te koop · Zemst
3-slaapkamerwoning met tuin, Zemst
Brusselsesteenweg 88, 1980 Zemst · Flemish Brabant
 Te zien op Immoweb
Advertentie: “For sale: Light, space and a warm home feeling”
3Slaapkamers
1Badkamers
190 m²Oppervlakte
700 m²Tuin
EPC D378 kWh/m²·yr
Beschrijving
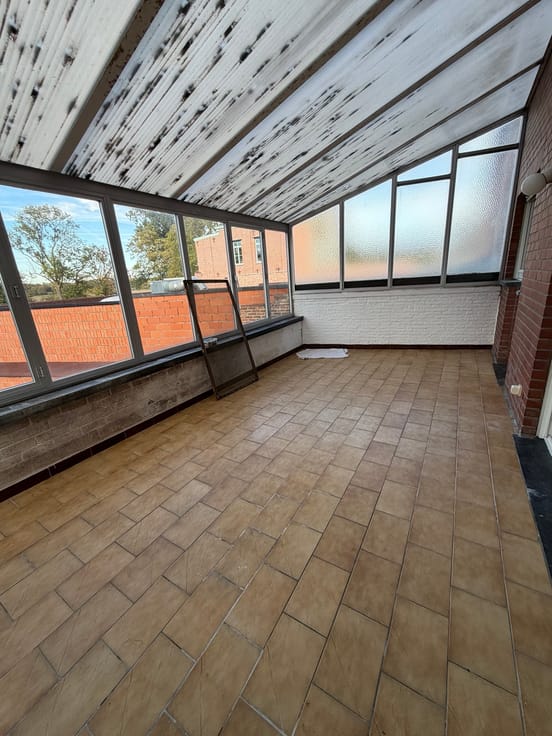
This charming home at Brusselsesteenweg 88 in Zemst brings together space, light and warm details. The very spacious living room enjoys plenty of natural light. A separate kitchen, a veranda with stairs to the garden and a plot of 8.8 ares with a green view complete the whole. Thanks to the multi-purpose space, the large storage room and the garage, the property is also flexible to use — including as a commercial space or practice.
View more: https://brusselsesteenweg-88-zemst.lovable.app/
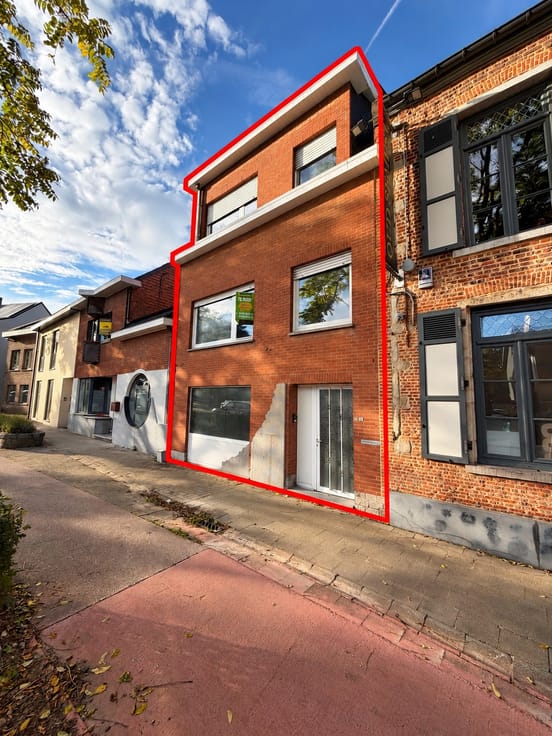
Characterful facade
Very spacious, light-filled living room
Separate kitchen
Veranda with stairs to the garden
Garden of 8.8 ares with fruit trees
Rear entrance via Smiskensweg
Ground floor:
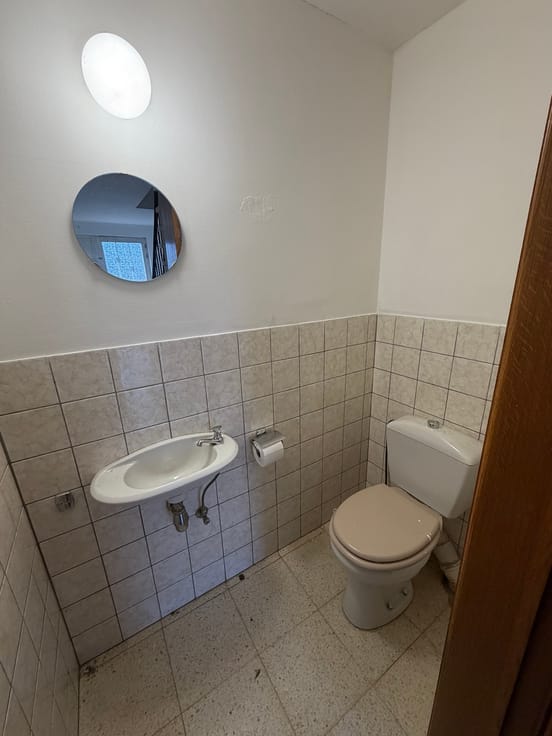
Entrance hall with separate toilet
Multi-purpose space / garage
Large storage room at the rear
Subject to renovation: open up storage room and multi-purpose space into a room with a view of the garden
Suitable as commercial space — the property previously served as a commercial building, including a hair salon
First floor:
Very spacious living room with separate sitting area
Sitting area usable as an office, or subject to minor renovation as an extra room
Separate kitchen
Veranda with stairs to the garden
Separate toilet in the stairwell
Second floor & attic:
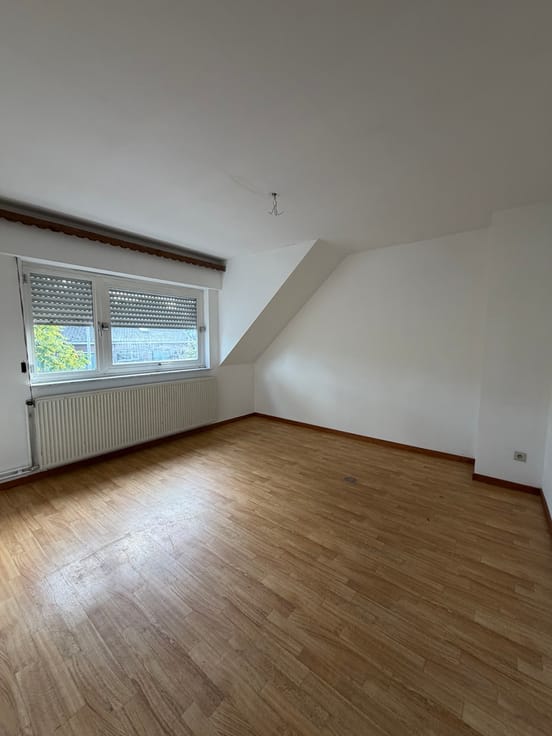
2 large bedrooms and 1 small room
Bathroom with toilet
Access to the attic
Attic can be converted into at least two extra rooms
The garden:
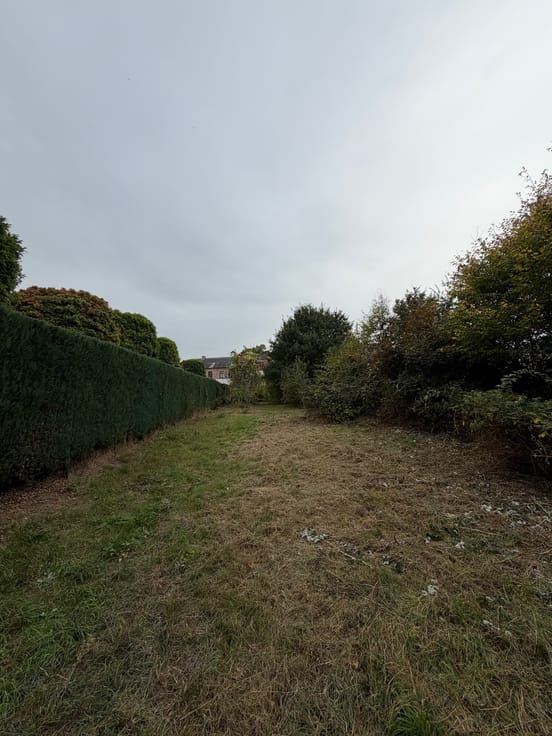
8.8 ares of greenery,
with its own rear entrance.
The garden runs from Brusselsesteenweg to Smiskensweg and currently features several fruit trees. Due to its size, there are many possibilities, such as a carport and/or a nice garden shed. Via Smiskensweg there is a rear entrance that allows parking at the rear and access to the plot.
What makes this home special:
Plenty of light
Natural light gives the living room an open, pleasant feeling.
Space to live
A very spacious living room with a separate sitting area, to gather and unwind.
A nice veranda
The veranda connects the living space to the garden, with direct stairs to the outside.
A garden of 8.8 ares
A large garden with fruit trees and many possibilities, from Brusselsesteenweg to Smiskensweg.
Flexible to use
Multi-purpose space, storage room and garage — also suitable as commercial space or practice.
Everything within reach:
The location.
Quiet living,
everything close by.
Kenmerken
Type woningHouse
TransactieTe koop
Perceel880 m²
Keuken12 m²
Verdiepingen3
Gevels1
VerwarmingGas
Kadastraal inkomen€ 770
Tuin700 m²
StaatTe renoveren
OverstromingszoneGeen overstromingsrisico
Beschikbaarheid2026-10-25
Referentieimmoweb · 21941747
Vergunningen & juridisch
Overstromingsrisico (perceel)A
Overstromingsrisico (gebouw)A
Voorzieningen
Tuin
ZonnepanelenNee
Dubbele beglazing
Zolder
LiftNee
ZwembadNee
NieuwbouwNee
Niet vermeld door de bron
TerrasKelderGarageAirconditioningOpen haardWasruimteFietsenbergingGemeubeldRioleringBeschermd erfgoedLage energie
Energieprestatie
DPrimair energieverbruik 378 kWh/m²·jaar — de energiescore van deze woning.
A
B
C
D
E
F
G
Prijsverloop
€ 370.000
Huidige vraagprijs · voor het eerst vermeld 26 Oct 2026
0dagen gevolgd
Eerst vermeld26 Oct 2026Laatst gezien26 Oct 2026
Toont alleen prijswijzigingen die we opmerkten terwijl we deze advertentie volgden. Laatst gecontroleerd 26 Oct 2026.
Locatie
Brusselsesteenweg 88, 1980 Zemst · Flemish Brabant Openen in Google Maps