Te koop EPC F
+23 meer
House · Te koop · Tournai
5-slaapkamerwoning met tuin, Doornik
7500 Tournai · Hainaut
 Te zien op Immoweb
Advertentie: “5-bedroom house with spacious interiors, a garage, and a gar”
5Slaapkamers
2Badkamers
210 m²Oppervlakte
181 m²Tuin
EPC F435 kWh/m²·yr
Beschrijving
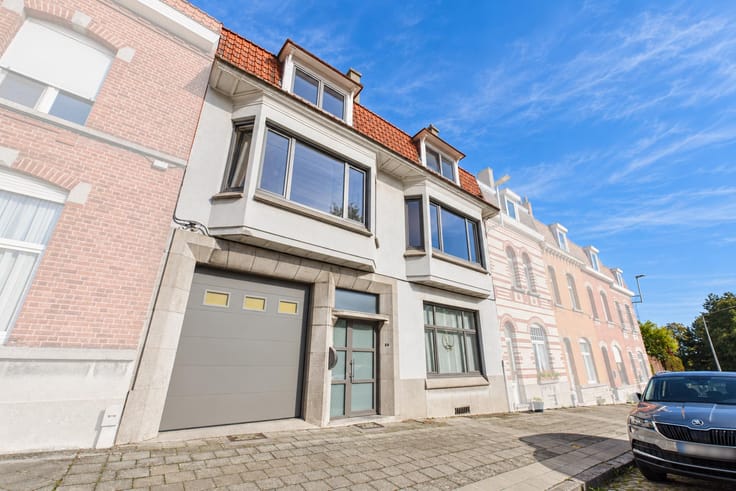
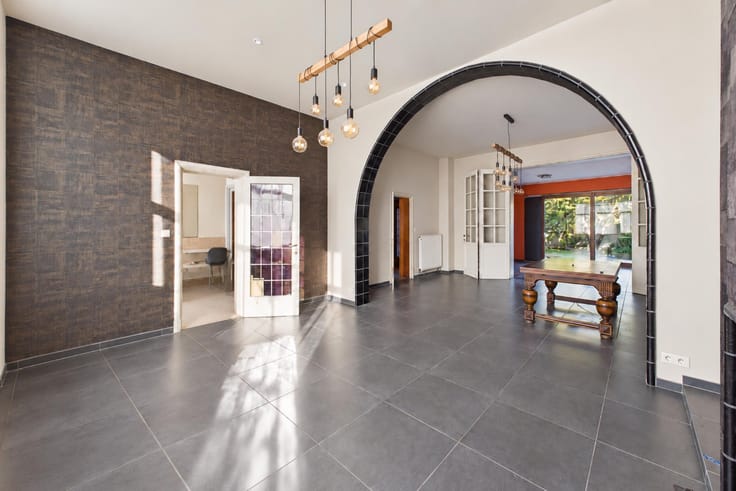
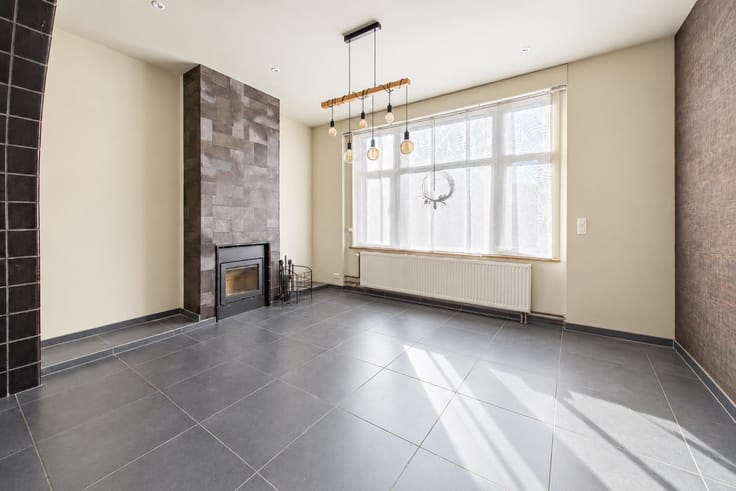
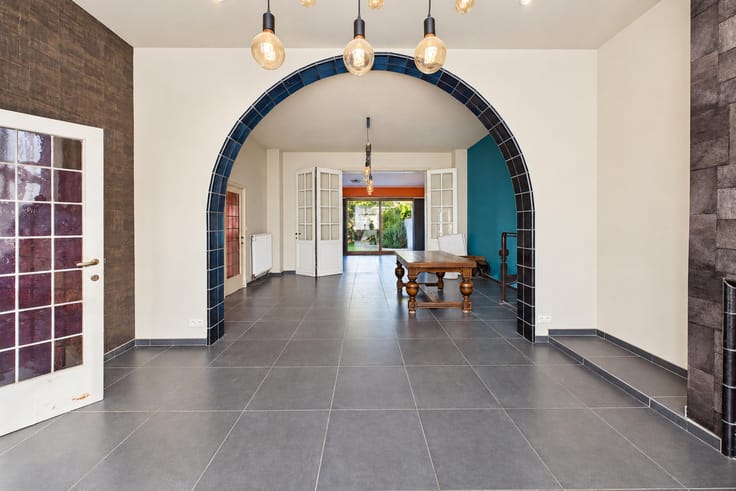
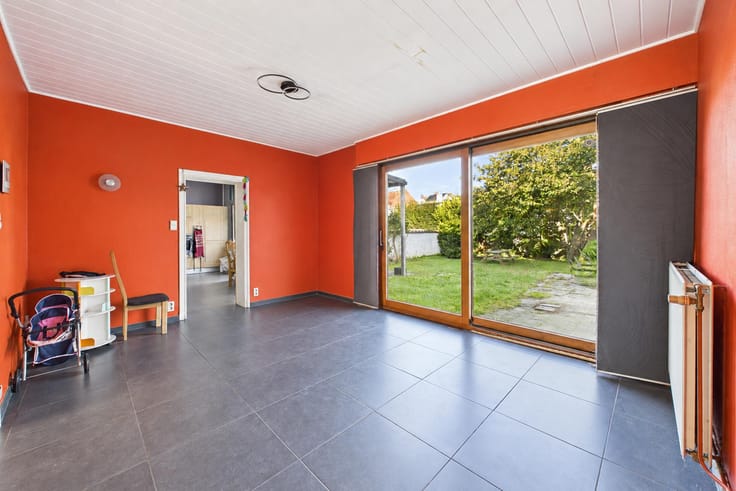
On the ground floor, this spacious terraced house—featuring a wide frontage—welcomes you into an entrance hall that leads to a vast living area of approximately 41 m², complete with a fireplace featuring an insert. Adjoining this is an attractive 20 m² dining room, which boasts a large floor-to-ceiling window opening directly onto the garden. A generous 21 m² fitted kitchen—complete with a breakfast bar—includes an oven, a ceramic hob, a dishwasher, a stainless steel sink, a built-in refrigerator and freezer, and ample storage space. In total, the living areas span over 80 m²! This level also includes a separate WC with a hand basin, as well as a laundry room equipped with a sink.
On the first floor, a landing leads to three well-proportioned bedrooms: two measuring over 21 m² each, and a third of approximately 13 m²—all fitted with electric shutters. This floor also features a spacious 11.5 m² bathroom—equipped with a shower, a corner bathtub, and a double vanity unit—along with a 5 m² dressing area and a separate WC.
On the second floor, you will find two additional large bedrooms (approximately 20 m² and 16 m²), as well as a second bathroom fitted with a shower, a vanity unit, and a WC. This level also offers the potential to create a sixth bedroom with a mezzanine, subject to technical and planning feasibility.
Outside, the property enjoys a pleasant, fully walled garden planted with trees, complemented by a terrace—perfect for making the most of sunny days. Features:
Gas central heating with a Radson boiler, fireplace with an insert, double-glazed PVC window frames on the ground-floor front facade and throughout the entire first floor, double-glazed wooden window frames at the rear of the ground floor, electric shutters in the three first-floor bedrooms and on the ground-floor front facade, blinds on the ground-floor windows, a garage of approximately 18 m² with a motorized sectional door, a fitted kitchen with a breakfast bar, a laundry room with a sink, 3 toilets (2 of which are separate), the potential to create a sixth bedroom with a mezzanine (subject to feasibility), an attic of approximately 13 m², 4 cellars, connection to the main sewer system, a fully walled garden with trees, and a terrace.
Cadastral income: €1,363
This advertisement is non-contractual and does not constitute an offer.
The owners reserve the right to decide whether or not to accept any offer(s) submitted for their property.
Kenmerken
Type woningHouse
TransactieTe koop
Perceel350 m²
Woonkamer41 m²
Keuken21 m²
KeukentypeUitgerust
Bouwjaar1950
Gevels2
VerwarmingGas
CO₂-uitstoot81 kg CO₂/m²
Kadastraal inkomen€ 1.363
Tuin181 m²
Terras12 m²
StaatGoed
OverstromingszoneGeen overstromingsrisico
Referentieimmoweb · 21949430
Vergunningen & juridisch
Stedenbouwkundige vergunningGeen vergunning
Voorzieningen
Tuin
Dubbele beglazing
Terras
Kelder
Zolder
Garage
LiftNee
ZwembadNee
GemeubeldNee
Riolering
NieuwbouwNee
Niet vermeld door de bron
ZonnepanelenAirconditioningOpen haardWasruimteFietsenbergingBeschermd erfgoedLage energie
Energieprestatie
FPrimair energieverbruik 435 kWh/m²·jaar — de energiescore van deze woning.
A
B
C
D
E
F
G
Prijsverloop
€ 360.000
Huidige vraagprijs · voor het eerst vermeld 29 Oct 2026
0dagen gevolgd
Eerst vermeld29 Oct 2026Laatst gezien29 Oct 2026
Toont alleen prijswijzigingen die we opmerkten terwijl we deze advertentie volgden. Laatst gecontroleerd 29 Oct 2026.
Locatie
7500 Tournai · Hainaut Openen in Google Maps


