Te koop EPC C



+42 meer
House · Te koop · Sterrebeek
4-slaapkamerwoning, Sterrebeek
1933 Sterrebeek · Flemish Brabant
 Te zien op Immoweb
Advertentie: “Charming 4-bedroom villa with a pool and a beautiful garden”
4Slaapkamers
2Badkamers
175 m²Oppervlakte
EPC C282 kWh/m²·yr
Beschrijving
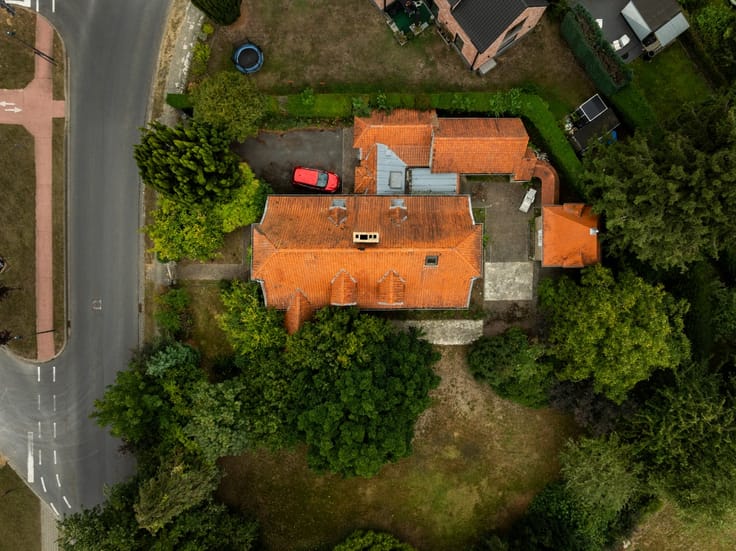
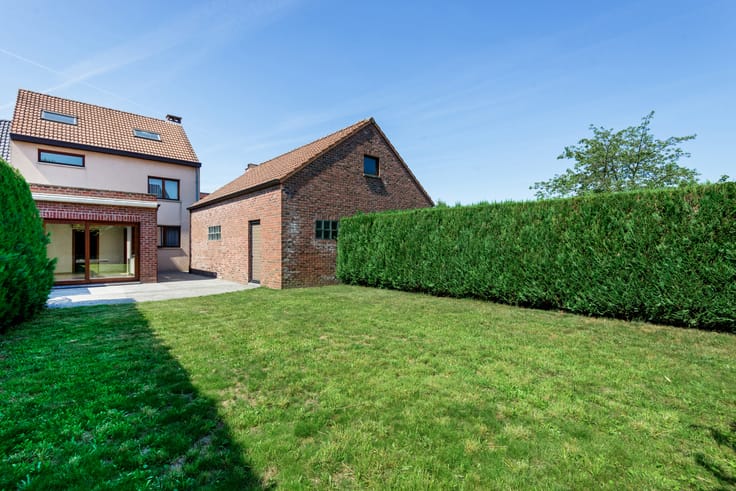
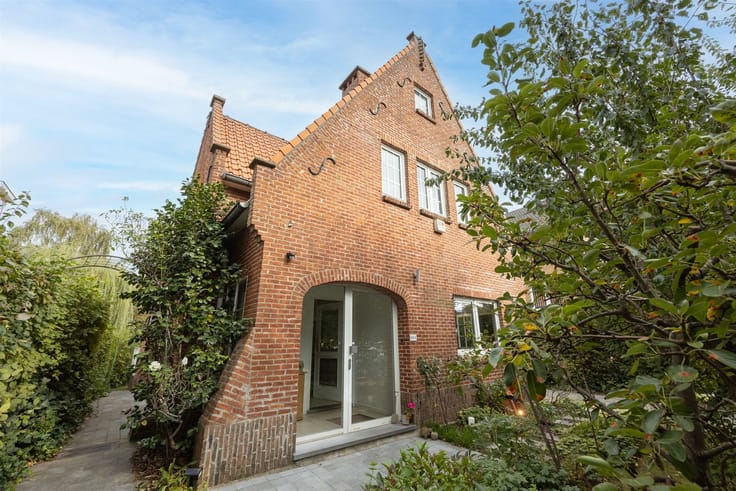
STERREBEEK/ON THE BORDER OF WEZEMBEEK-OPPEM! In the highly sought-after Hippodrome neighborhood, Valdel Immo presents this lovely and charming 4-bedroom villa measuring 175 m² within city limits (291 m² according to the PEB) with its beautiful outdoor pool. Built in the 1950s on a 6-are lot, it enjoys a strategic location, just minutes from public transportation (STIB/De Lijn), shops, restaurants, schools, David Lloyd, and more. The house, which could also be converted to include a professional office space, is laid out as follows: on the ground floor: 2 entry halls with a coat closet, a half-bath, an office (or bedroom or bathroom) with built-in closets, and a spacious, double-depth living room (52 m²) bathed in natural light. Adjacent to this is the fully equipped kitchen with a breakfast nook. Both of these living areas offer direct access to the outdoor spaces. You’ll be able to enjoy a beautiful 18 m² terrace made of blue stone and a carefully landscaped, fenced-in garden. At the back, the 45 m² heated pool, equipped with a thermal cover, is the little gem of this home. On the first floor, the space includes the master bedroom (22 m²) with a view of the garden and pool, two other beautiful bedrooms (13 m² each), one large shower room renovated in 2020, one bathroom, and one half-bath. The hallway leading to the bedrooms also offers plenty of storage space. On the second floor, under the roof, there is a fourth bedroom (11 m²) and a convertible attic space with endless possibilities. This top level is very well insulated from the inside. In the basement, 94 m² of heated cellars with ceiling insulation complete the property. Technical specifications: oil-fired heating, 20 solar panels, and a 10-kWh storage battery; electrical system compliant through 2048; and an energy performance rating (PEB) of C, meeting the region’s current requirements. A parking space is located to the right of the house, but there is also the option to park in the public area in front of the property (4 spaces). A well-rounded property with many assets, where spacious interiors, a peaceful setting, high-quality amenities, and potential for renovation come together to offer a pleasant living environment for families seeking comfort and serenity! You’re sure to fall in love with it the moment you see it—I can’t wait to show it to you! Full listing details and more photos: www.valdelimmo.be - Schedule a tour with Delphine at 0472/65.13.29
Kenmerken
Type woningHouse
TransactieTe koop
Perceel600 m²
Woonkamer52 m²
Keuken8 m²
KeukentypeUitgerust
Bouwjaar1950
Verdiepingen2
Gevels4
VerwarmingFuel oil
CO₂-uitstoot17 kg CO₂/m²
Kadastraal inkomen€ 2.243
Terras18 m²
StaatGoed
OverstromingszoneGeen overstromingsrisico
Referentieimmoweb · 21956611
Voorzieningen
Zonnepanelen
Dubbele beglazing
Terras
Kelder
Zolder
Garage
LiftNee
Zwembad
GemeubeldNee
Riolering
NieuwbouwNee
Niet vermeld door de bron
TuinAirconditioningOpen haardWasruimteFietsenbergingBeschermd erfgoedLage energie
Energieprestatie
CPrimair energieverbruik 282 kWh/m²·jaar — de energiescore van deze woning.
A
B
C
D
E
F
G
Prijsverloop
€ 845.000
Huidige vraagprijs · voor het eerst vermeld 31 Oct 2026
0dagen gevolgd
Eerst vermeld31 Oct 2026Laatst gezien31 Oct 2026
Toont alleen prijswijzigingen die we opmerkten terwijl we deze advertentie volgden. Laatst gecontroleerd 31 Oct 2026.
Locatie
1933 Sterrebeek · Flemish Brabant Openen in Google Maps