Te koop EPC A
+17 meer
House · Te koop · Rijmenam
3-slaapkamerwoning met tuin, Rijmenam
Weynesbaan 65A, 2820 Rijmenam · Antwerp
 Te zien op Immoweb
Advertentie: “House”
3Slaapkamers
2Badkamers
212 m²Oppervlakte
125 m²Tuin
EPC AEPC
Beschrijving
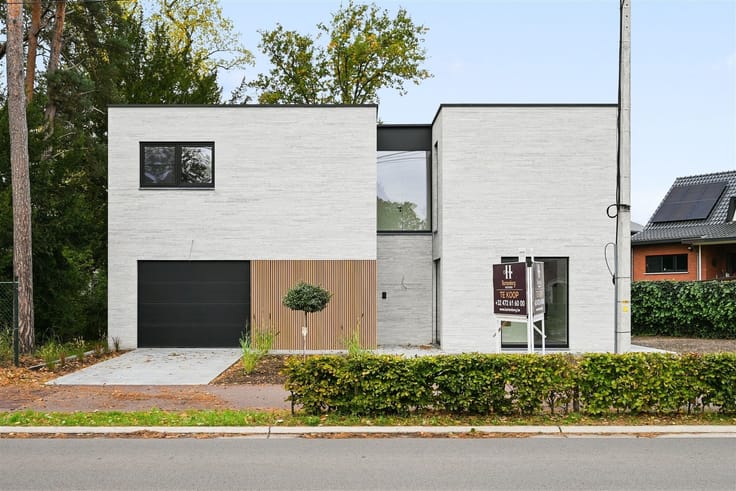
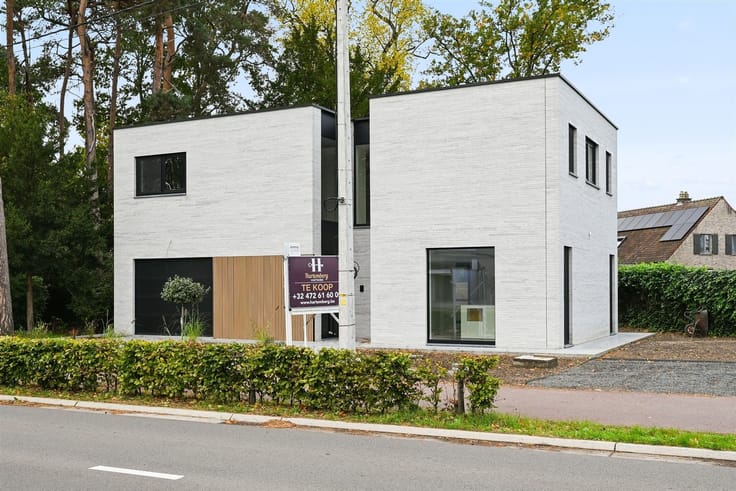
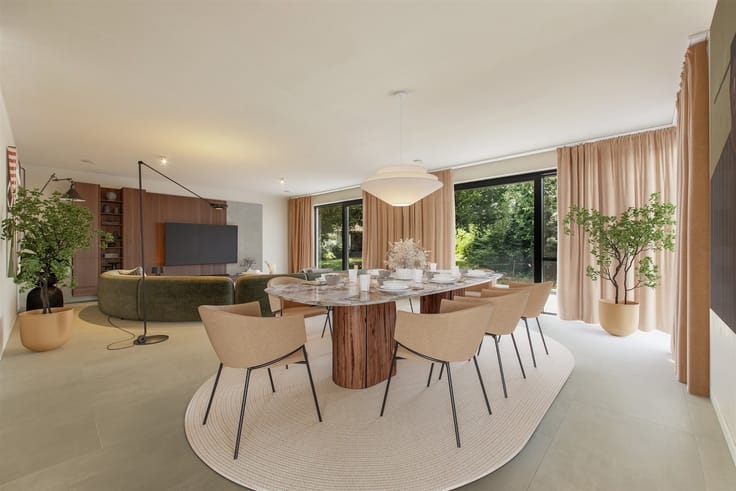
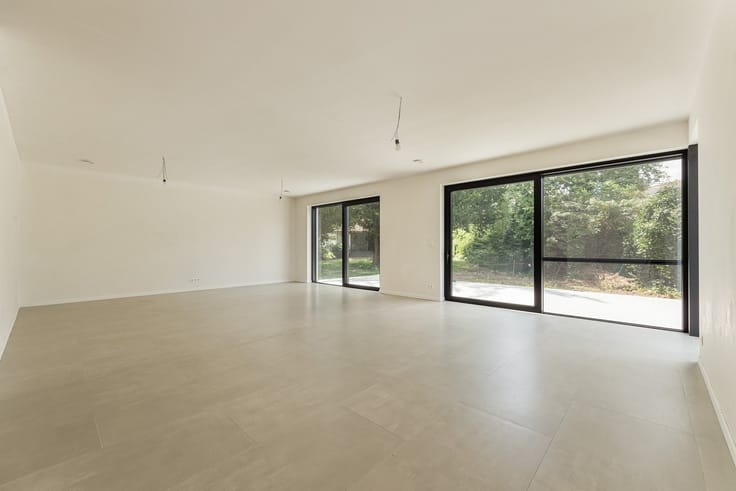
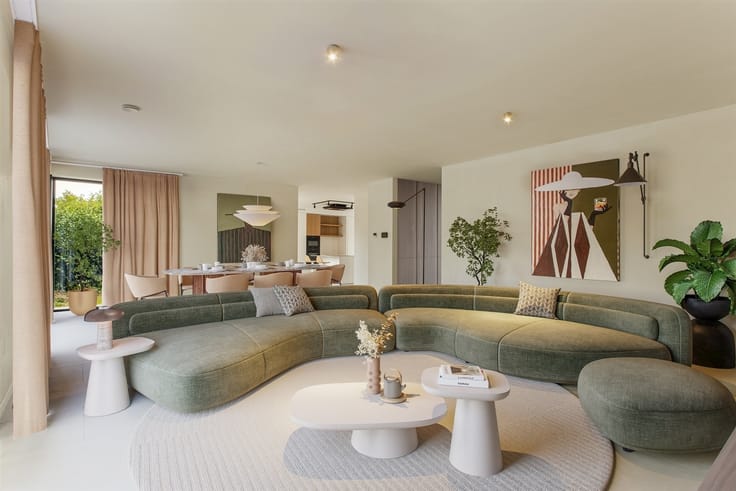
This semi-open new-construction home is being sold under the registration tax system rather than the VAT system, which offers a significant financial advantage. Before you even step inside this very spacious home, several features catch your eye: beautiful, bonded facade stones (MBI Geostylistics), ample parking options (spacious garage with a sectional door), and low-maintenance materials. All terraces and walkways surrounding the home are made of polished concrete. Inside, you’ll find an open entry hall connected to the living area and a staircase in black hammered granite. The living area is spacious and open-concept, with plenty of natural light streaming in through the two large aluminum lift-and-slide windows. The semi-open, handle-less custom kitchen—with a market value of approximately €65,000—steals the show. Every detail has been thought of: an island with seating, lacquered MDF cabinet fronts, a composite countertop, a cooktop, a range hood, a built-in oven and microwave, a built-in refrigerator and freezer, a wine cooler, and integrated electrical outlets. In terms of storage space, there is a ground-floor storage room and a laundry room on the first floor. The three spacious bedrooms (with UTP connections) and plenty of natural light are served by two bathrooms: one with a bathtub, double sink (solid surface), and walk-in shower, plus a second bathroom with a walk-in shower and a single vanity. The three wall-mounted toilets are housed separately, each with a sink and mirror. This BEN-certified home scores well, featuring radiant floor heating, a heat pump, solar panels, semi-automated home control (remote switches), and high-quality oak parquet flooring (upstairs).
Kenmerken
Type woningHouse
TransactieTe koop
Perceel461 m²
Woonkamer53 m²
Keuken29 m²
KeukentypeUitgerust
Bouwjaar2025
Gevels3
Tuin125 m²
StaatAls nieuw
OverstromingszoneGeen overstromingsrisico
Referentieimmoweb · 21954438
Vergunningen & juridisch
Stedenbouwkundige vergunningUitgereikt
Overstromingsrisico (perceel)A
Overstromingsrisico (gebouw)A
Voorzieningen
Tuin
Dubbele beglazing
Terras
Garage
LiftNee
ZwembadNee
GemeubeldNee
NieuwbouwNee
Niet vermeld door de bron
ZonnepanelenKelderZolderAirconditioningOpen haardWasruimteFietsenbergingRioleringBeschermd erfgoedLage energie
Energieprestatie
AEnergieprestatiecertificaat-score A.
A
B
C
D
E
F
G
Prijsverloop
€ 785.000
Huidige vraagprijs · voor het eerst vermeld 31 Oct 2026
0dagen gevolgd
Eerst vermeld31 Oct 2026Laatst gezien31 Oct 2026
Toont alleen prijswijzigingen die we opmerkten terwijl we deze advertentie volgden. Laatst gecontroleerd 31 Oct 2026.
Locatie
Weynesbaan 65A, 2820 Rijmenam · Antwerp Openen in Google Maps