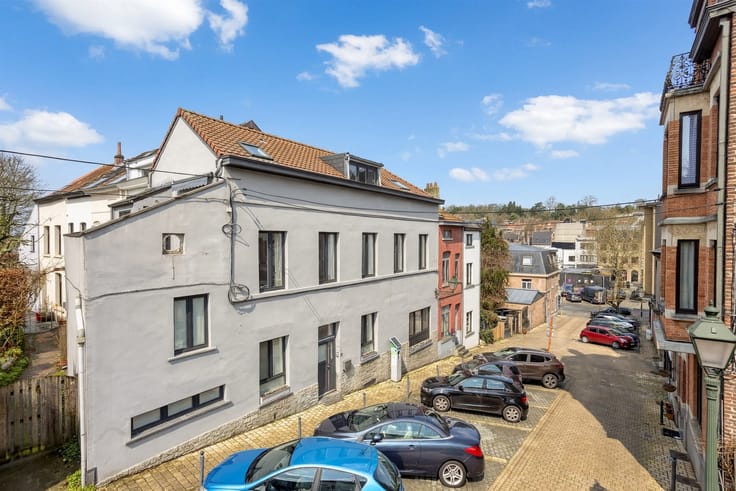
Te koop EPC G

+12 meer
House · Te koop · Uccle
4-slaapkamerwoning, Uccle
AVENUE LÉO ERRERA 65, 1180 Uccle · Brussels
 Te zien op Immoweb
Advertentie: “Errera - Villa - Weather-tight structural shell on ± 4,500 m”
4Slaapkamers
500 m²Oppervlakte
EPC G807 kWh/m²·yr
Beschrijving
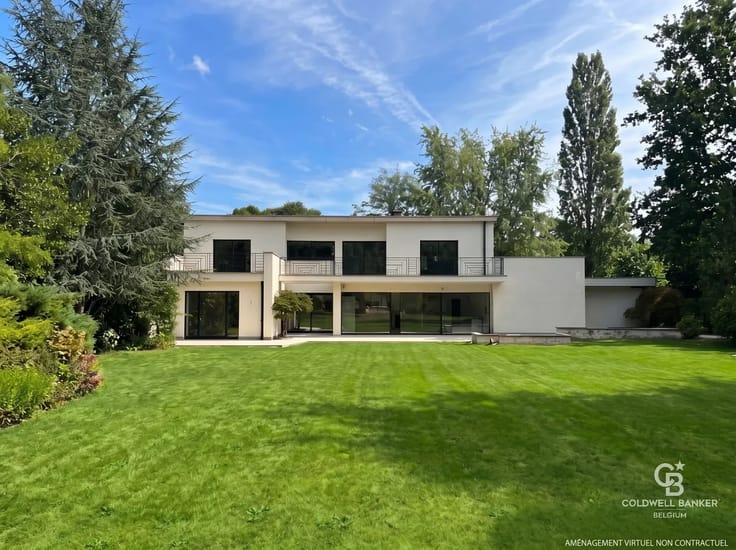
Located on the prestigious Avenue Léo Errera, this property enjoys a prime location in one of the capital's most sought-after neighborhoods.
Between Parc Brugmann and the Royal Léopold Club: An ultra-privileged, confidential, and green living environment, in immediate proximity to shops, top international schools, and all amenities.
A green setting of ± 4,500 m² (± 45 ares): A vast tree-lined plot offering a haven of peace completely secluded from view.
A RARE OPPORTUNITY – WEATHEREIGHT STRUCTURAL SHELL
All major technical renovations have been completed: roof, heating, electricity, and superb exterior double/triple-glazed windows are already installed.
Ready to receive the personal style and interior touch of its future owners.
To assist you in envisioning this exceptional property, several complete layout proposals with architectural plans are available upon request:
Proposal A - The "First Class" Master Suite: A layout highlighting a vast master suite upstairs on the garden side, featuring an XL dressing room and an open bathroom, while the ground-floor reception areas unfold facing the terrace.
• Proposal B - The Inverted Suite: An alternative floor plan optimizing volume by placing the bedroom in the foreground and the bathroom in the privacy of the alcove in the background.
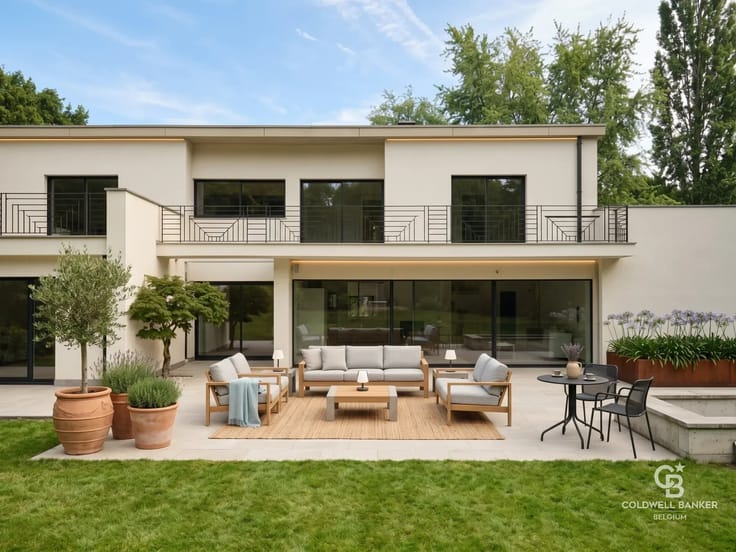
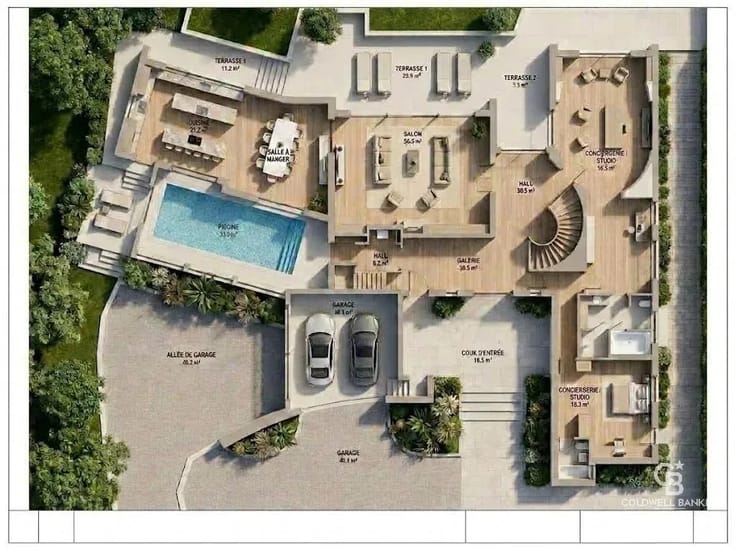
• Ground Floor Plans: A prospective layout featuring a large entrance hall, a magnificent living room (with possibility for an open fireplace) and custom library, a high-end open kitchen with a massive central island, and a study—all framed by monumental sliding glass doors.
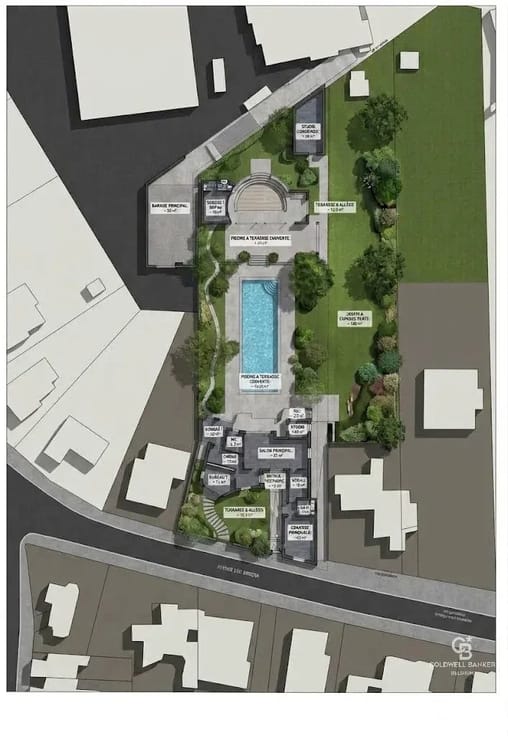
The exterior landscaping also benefits from top-tier structures and architectural plans:
• A heated outdoor swimming pool with pool house area and a large natural stone terrace.
• An independent studio at the back of the plot, alongside caretaker/guest quarters.
• A garage for 3 vehicles ("MAIN GARAGE") and a vast secured paved driveway.
• A huge upstairs terrace of ± 60 m² offering a sweeping panoramic view over the park.
WHY CHOOSE THIS SALE?
• Absolute Freedom: Create interiors that reflect your style by selecting your materials, technologies (home automation, heat pumps), and finishes (kitchen, bathrooms, parquet flooring).
• Tax Optimization: Registration duties and fees apply to the current value of the building, excluding interior finishes.
• Total control over your renovation project with the assurance of a preserved historic shell combined with already integrated cutting-edge syste
Kenmerken
Type woningHouse
TransactieTe koop
Woonkamer60 m²
Keuken30 m²
KeukentypeNiet uitgerust
Gevels4
VerwarmingGas
CO₂-uitstoot173 kg CO₂/m²
Kadastraal inkomen€ 9.904
StaatCasco
BeschikbaarheidImmediately
Referentieimmoweb · 21957318
Vergunningen & juridisch
Stedenbouwkundige vergunningGeen vergunning
Voorzieningen
ZonnepanelenNee
Dubbele beglazing
LiftNee
Zwembad
GemeubeldNee
Riolering
Beschermd erfgoedNee
NieuwbouwNee
Niet vermeld door de bron
TuinTerrasKelderZolderGarageAirconditioningOpen haardWasruimteFietsenbergingLage energie
Energieprestatie
GPrimair energieverbruik 807 kWh/m²·jaar — de energiescore van deze woning.
A
B
C
D
E
F
G
Prijsverloop
€ 5.950.000
Huidige vraagprijs · voor het eerst vermeld 1 Nov 2026
0dagen gevolgd
Eerst vermeld1 Nov 2026Laatst gezien1 Nov 2026
Toont alleen prijswijzigingen die we opmerkten terwijl we deze advertentie volgden. Laatst gecontroleerd 1 Nov 2026.
Locatie
AVENUE LÉO ERRERA 65, 1180 Uccle · Brussels Openen in Google Maps