Te koop EPC C

+22 meer
House · Te koop · Kortrijk
2-slaapkamerwoning, Kortrijk
Begijnhofstraat 9, 8500 Kortrijk · West Flanders
 Te zien op Immoweb
Advertentie: “Ready to move in townhouse with garage and spacious roof ter”
2Slaapkamers
2Badkamers
285 m²Oppervlakte
EPC C262 kWh/m²·yr
Beschrijving
This completely renovated mansion is located in the historic center of Kortrijk, in a quiet cobblestone street. The characteristic red brick façade with natural stone frame and wrought iron details has been preserved. Behind that façade, the house was renovated from top to bottom in 2022, with an eye for materials and finishes.
Ground floor
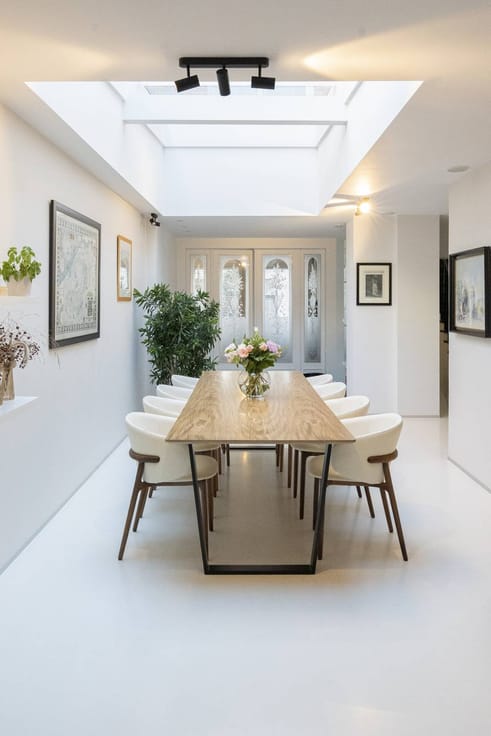
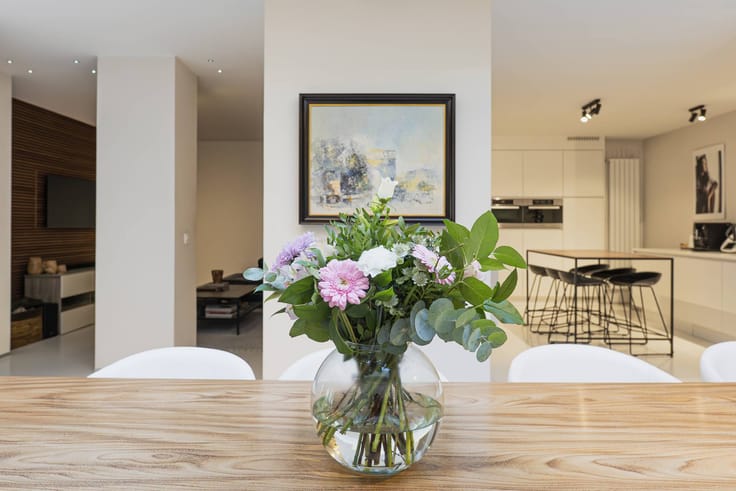
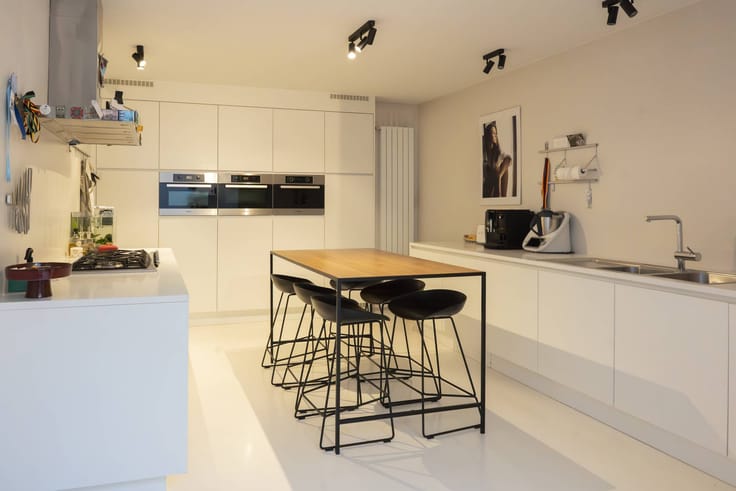
Through the entrance hall, you enter the bright living space with a glass skylight and a sleek cast floor. The kitchen is the eye-catcher here, state of the art, fully equipped with Miele appliances. In addition to the living space, there is a spacious seating area. There is a separate desk with built-in cupboards at the front of the house.
First floor
All rooms here are on oak parquet. There is a spacious laundry room and the master bedroom with walk-in dressing and a luxuriously equipped bathroom with bath, double sink and rain shower. The guest room has a private bathroom.
Second floor
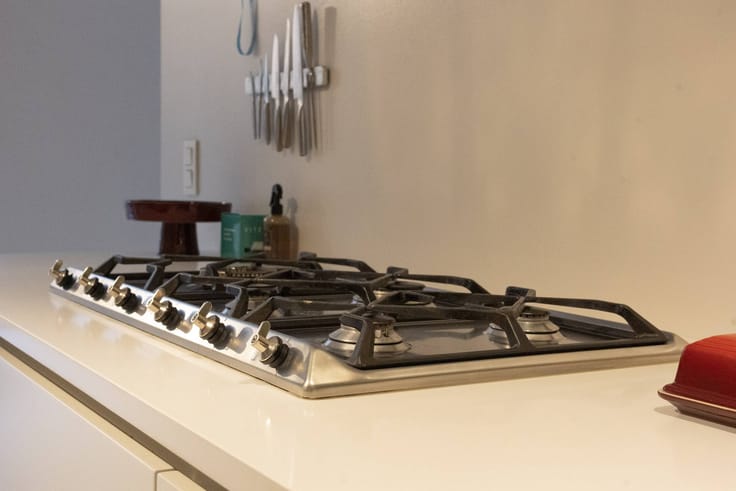
This floor has walnut parquet and visible, white-painted roof trusses. It is an open, bright space with an extensive bar with dishwasher and hotplates. There is also enough space to create an extra bedroom. From the living space, you step to the spacious, walled roof terrace with a view of the three towers around the house. There is plenty of space for sun loungers, a lounge set and a large dining table.
Basement
The spacious basement has a workbench, a wine cellar and plenty of storage space.
You can consult Dewaele DIY's general terms and conditions at any time via dewaele.com
Register of measures: no
Kenmerken
Type woningHouse
TransactieTe koop
Perceel149 m²
KeukentypeUitgerust
Bouwjaar1900
Verdiepingen3
Gevels2
VerwarmingGas
Kadastraal inkomen€ 1.408
Terras45 m²
StaatPas gerenoveerd
OverstromingszoneGeen overstromingsrisico
Referentieimmoweb · 21969821
Vergunningen & juridisch
Stedenbouwkundige vergunningGeen vergunning
Overstromingsrisico (perceel)B
Overstromingsrisico (gebouw)B
Voorzieningen
ZonnepanelenNee
Dubbele beglazing
Terras
Kelder
Garage
LiftNee
ZwembadNee
GemeubeldNee
Riolering
Beschermd erfgoedNee
NieuwbouwNee
Niet vermeld door de bron
TuinZolderAirconditioningOpen haardWasruimteFietsenbergingLage energie
Energieprestatie
CPrimair energieverbruik 262 kWh/m²·jaar — de energiescore van deze woning.
A
B
C
D
E
F
G
Prijsverloop
€ 625.000
Huidige vraagprijs · voor het eerst vermeld 6 Nov 2026
0dagen gevolgd
Eerst vermeld6 Nov 2026Laatst gezien6 Nov 2026
Toont alleen prijswijzigingen die we opmerkten terwijl we deze advertentie volgden. Laatst gecontroleerd 6 Nov 2026.
Locatie
Begijnhofstraat 9, 8500 Kortrijk · West Flanders Openen in Google Maps
