Te koop EPC B
+42 meer
House · Te koop · Kalmthout
4-slaapkamerwoning, Kalmthout
Canadezenlaan 21, 2920 Kalmthout · Antwerp
 Te zien op Immoweb
Advertentie: “Villa”
4Slaapkamers
2Badkamers
275 m²Oppervlakte
EPC B121 kWh/m²·yr
Beschrijving
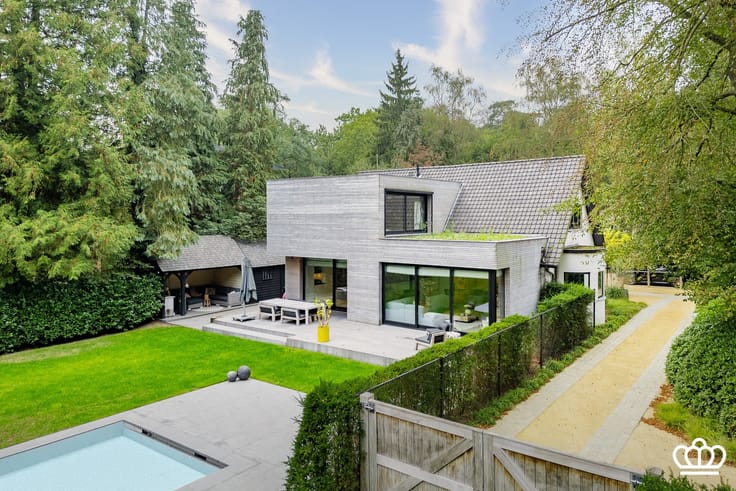
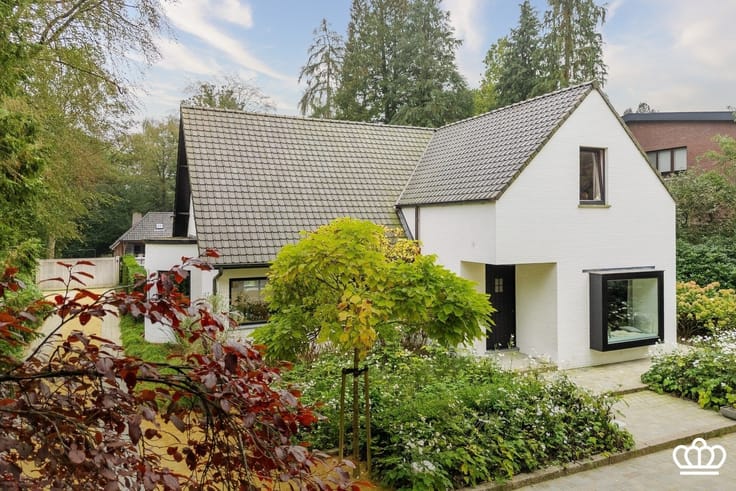
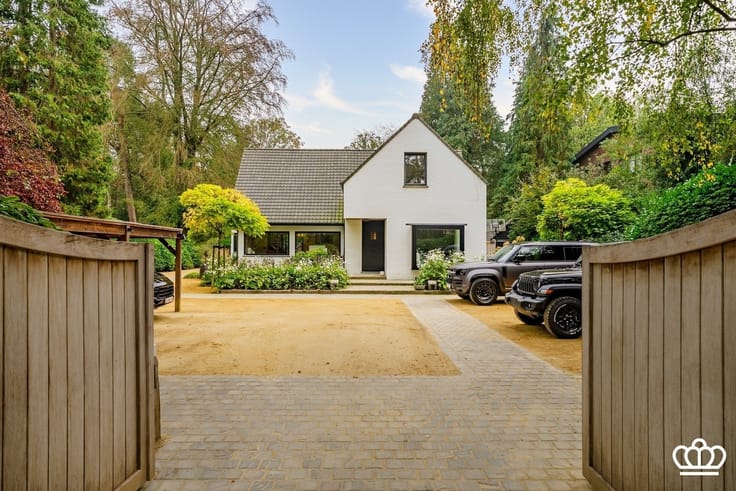
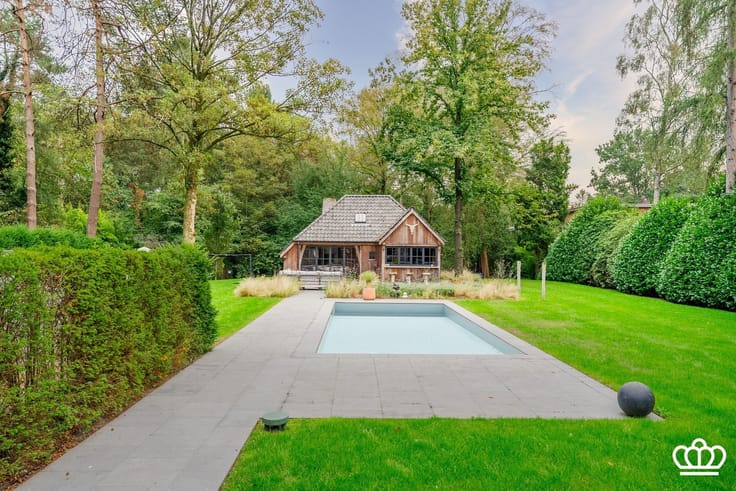
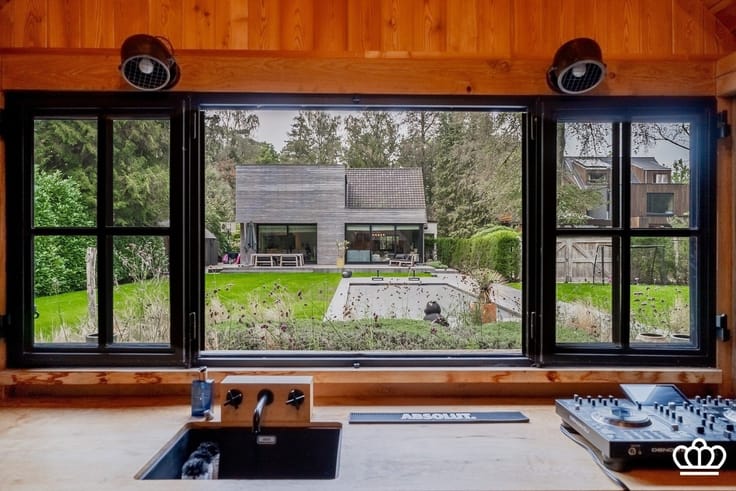
A well-located villa that has recently been fully and luxuriously renovated and expanded, featuring, among other things, a large and bright living area, 4 bedrooms, 2 bathrooms, a playroom, and an office, surrounded by a beautifully landscaped south-facing garden with a swimming pool and a luxurious pool house on a lot of approximately 2,950 m², within walking distance of the charming village center of Heide.
LAYOUT
Ground Floor
Entrance hall with beautiful tile flooring, built-in coat closets, and a guest restroom. To the right is a playroom/office with built-in furniture and a laundry room with built-in cabinets. Wrought-iron door leading to the living area with hardwood floors, divided into a dining area, a spacious sitting area with a built-in cabinet, and wrought-iron doors leading to an office with built-in desks and cabinets, an open-concept kitchen with a cozy breakfast nook and a luxury kitchen, all on the same beautiful tiled floor, featuring a bluestone countertop and all modern built-in appliances such as an American-style refrigerator, a gas stove with a large oven, a dishwasher, and a Quooker. The large windows all around provide pleasant natural light, a beautiful view of the garden, and access to the rear (partially covered) bluestone terrace.
First Floor
A beautiful staircase from the living area leads to the night hall, which opens onto the master bedroom—a bedroom with built-in closets and a view of the green roof—and an ensuite bathroom featuring a walk-in shower, a vanity with double sinks, a toilet, and built-in cabinets.
Also on this floor are 3 more spacious bedrooms with built-in furniture, a second bathroom with a bathtub, shower, vanity unit, and laundry chute. There is also a separate toilet and a linen closet. The entire floor features hardwood flooring
Basement
Access from the kitchen leads to a basement that houses, among other things, the technical systems, such as the central heating system (gas-fired condensing boiler), the solar panel inverter, the home battery, electrical systems, etc.
Garden + Outbuilding
A beautifully landscaped and perfectly maintained garden, with a natural stone and dolomite driveway at the front featuring ample parking for 3 cars and a carport for 2 cars with charging stations.
A large, partially covered terrace behind the house made of bluestone, along with a separate covered BBQ terrace. In the center of the garden is a (recently built) swimming pool featuring a beach area, a roller
Kenmerken
Type woningHouse
TransactieTe koop
Perceel2950 m²
KeukentypeNiet uitgerust
Gevels4
StaatGoed
OverstromingszoneGeen overstromingsrisico
Referentieimmoweb · 21968331
Vergunningen & juridisch
Stedenbouwkundige vergunningUitgereikt
Overstromingsrisico (perceel)A
Overstromingsrisico (gebouw)A
Voorzieningen
Dubbele beglazingNee
LiftNee
ZwembadNee
GemeubeldNee
NieuwbouwNee
Niet vermeld door de bron
TuinZonnepanelenTerrasKelderZolderGarageAirconditioningOpen haardWasruimteFietsenbergingRioleringBeschermd erfgoedLage energie
Energieprestatie
BPrimair energieverbruik 121 kWh/m²·jaar — de energiescore van deze woning.
A
B
C
D
E
F
G
Prijsverloop
€ 1.298.000
Huidige vraagprijs · voor het eerst vermeld 6 Nov 2026
0dagen gevolgd
Eerst vermeld6 Nov 2026Laatst gezien6 Nov 2026
Toont alleen prijswijzigingen die we opmerkten terwijl we deze advertentie volgden. Laatst gecontroleerd 6 Nov 2026.
Locatie
Canadezenlaan 21, 2920 Kalmthout · Antwerp Openen in Google Maps

