Te koop EPC G
+26 meer
Investment property · Te koop · Laeken
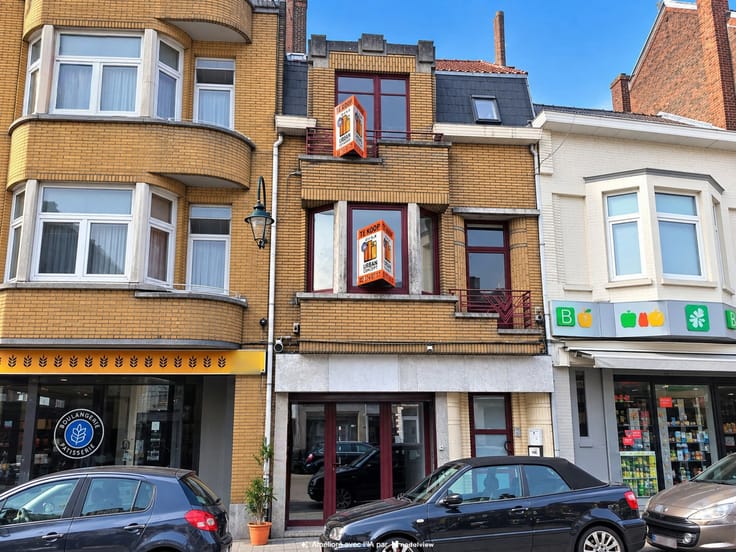
5-slaapkameropbrengsteigendom, Laeken
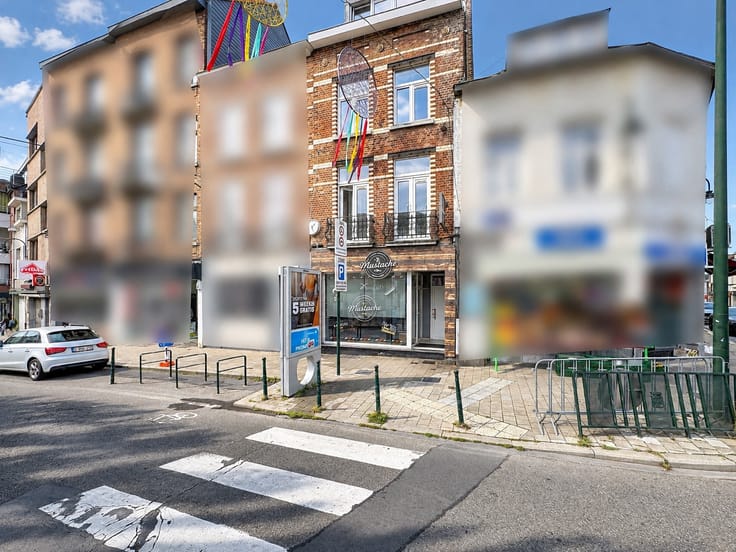
rue Charles Demeer 21, 1020 Laeken · Brussels
 Te zien op Immoweb
Advertentie: “BUILDING TO RENOVATE WITH GREAT POTENTIAL BRIGHT & SPACIOUS”
5Slaapkamers
3Badkamers
287 m²Oppervlakte
EPC G750 kWh/m²·yr
Beschrijving
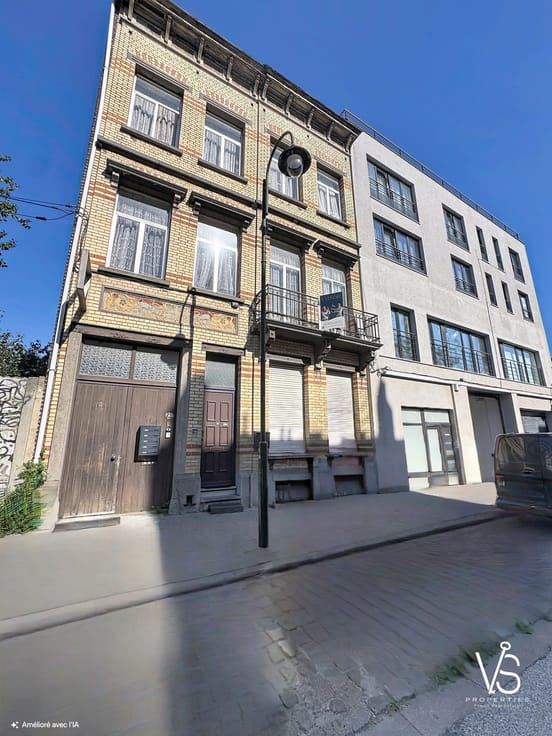
LAKEN – SPACIOUS AND BRIGHT APARTMENT BUILDING OF APPROXIMATELY 514 M² GROSS INCLUDING 3 RECOGNIZED APARTMENTS WITH BEAUTIFUL VOLUMES AND GREAT DEVELOPMENT POTENTIAL!
https://vsproperties.be/fr/property/61728875
Discover this characterful building offering a net surface of approximately 287.5 m2.
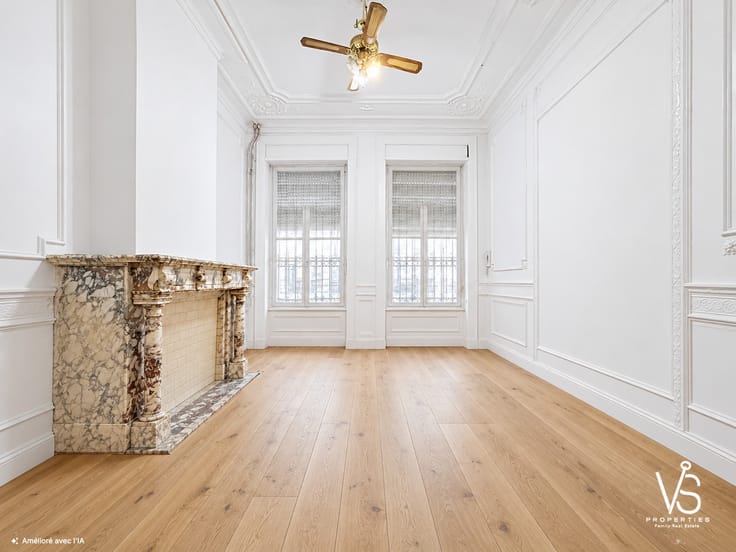
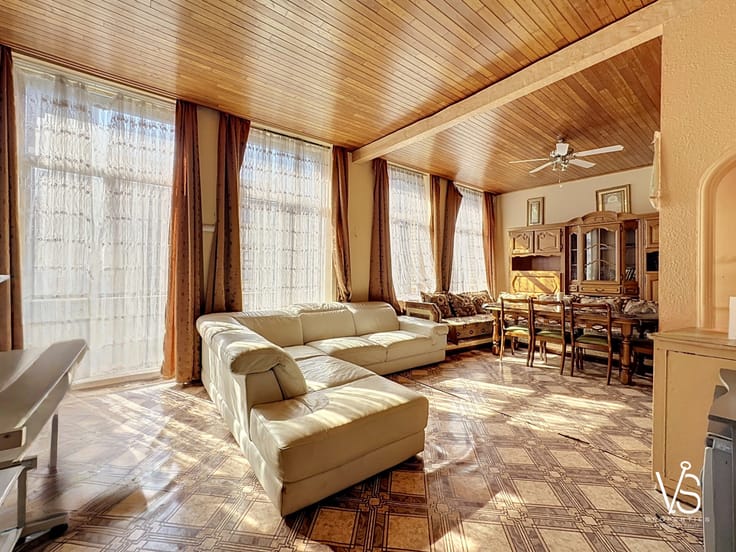
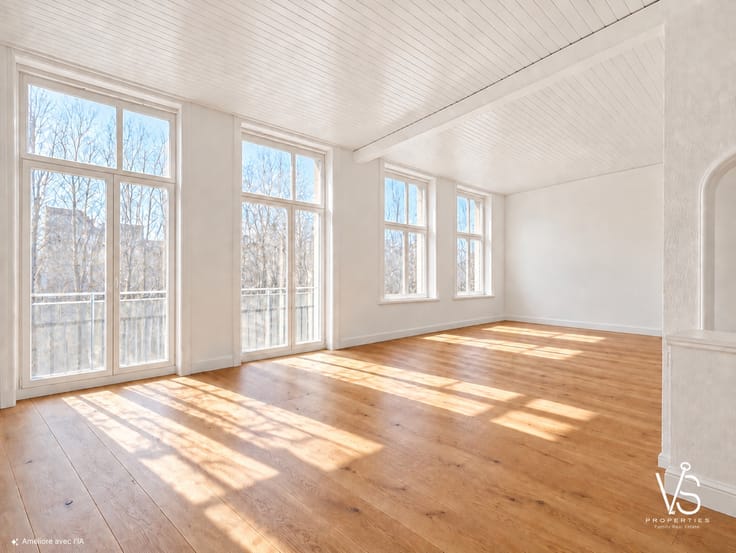
This former manor house is charming with its high ceilings of approximately 3 meters, molded ceilings, woodwork, and elegant marble fireplace mantle.
The building is composed of:
BASEMENT LEVEL: a first cellar of ±100 m² on level -1, with a good ceiling height and chimney breast, providing direct access to the outdoor courtyard.
There is a second cellar on level -2.
ON THE GROUND FLOOR: an entrance hall of approximately 16 m², a beautiful living room of approximately 16 m² with a fireplace corner, as well as a large bedroom, a kitchen of approximately 13.5 m², a bathroom of approximately 5 m², a storage room of approximately 2 m² and a staircase shaft of approximately 8 m².
EPC: G | 20240521-0000679692-01-5 | 924 kWh/m².year | 186 kgCO2/(m².year)
ON THE 1ST FLOOR: a dining room of approximately 33 m², a kitchen of approximately 10.5 m², a bedroom of approximately 16 m², and a bathroom of approximately 9.5 m². This level also benefits from a terrace of approximately 4 m² and a balcony of approximately 2 m².
EPC: G | 20240521-0000679691-01-7 | 977 kWh/m².year | 196 kgCO2/(m².year)
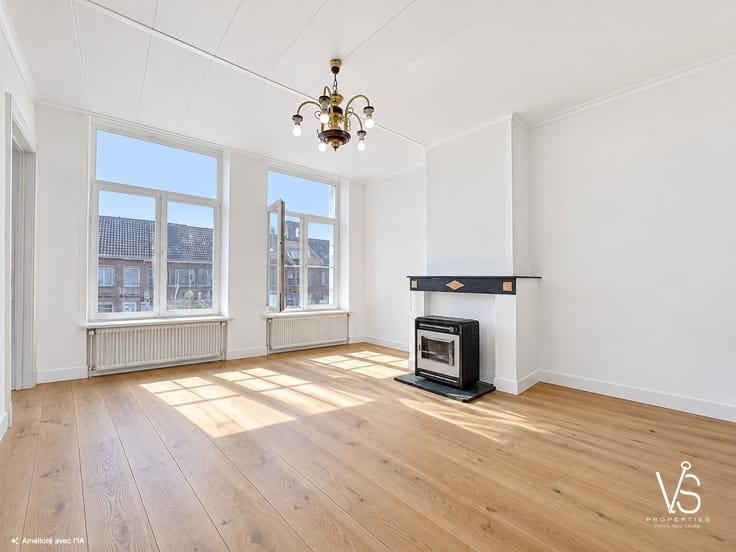
ON THE 2ND AND 3RD FLOORS: two living rooms of approximately 16 m² and 17 m², a dining room of approximately 17 m², a kitchen of approximately 10.5 m², three bedrooms of approximately 11 m², 23 m² and 16 m², a bathroom of approximately 10 m², a night hall of approximately 5.5 m² and a separate WC of approximately 2 m².
EPC: G | 20240521-0000679690-01-9 | 750 kWh/m².year | 150 kgCO2/(m².year)
A large attic of approximately 55 m² completes the whole and offers many possibilities for development.
EPC: G | 20240521-0000679688-01-3 | 1314 kWh/m².year | 262 kgCO2/(m².year)
Various: 3 gas meters - 3 electric meters - 3 water meters - double PVC glazing and single ALU - currently individual oil heating - west-facing facade - high ceilings of approximately 3 meters - moldings and woodwork of the period - marble fireplace - terraces and balcony
Measurements are given as an indication.
INFORMATION, VISITS OR FREE ESTIMATE?
Do not hesitate to contact your family real estate agency
VS Properties Family Real Estate
02/853.02.02 or [email protected]
Kenmerken
Type woningInvestment property
TransactieTe koop
KeukentypeNiet uitgerust
Terras4 m²
OverstromingszoneGeen overstromingsrisico
Referentieimmoweb · 21973197
Vergunningen & juridisch
Stedenbouwkundige vergunningGeen vergunning
Voorzieningen
Terras
Kelder
Zolder
LiftNee
ZwembadNee
Riolering
NieuwbouwNee
Niet vermeld door de bron
TuinZonnepanelenDubbele beglazingGarageAirconditioningOpen haardWasruimteFietsenbergingGemeubeldBeschermd erfgoedLage energie
Energieprestatie
GPrimair energieverbruik 750 kWh/m²·jaar — de energiescore van deze woning.
A
B
C
D
E
F
G
Prijsverloop
€ 499.000
Huidige vraagprijs · voor het eerst vermeld 7 Nov 2026
0dagen gevolgd
Eerst vermeld7 Nov 2026Laatst gezien7 Nov 2026
Toont alleen prijswijzigingen die we opmerkten terwijl we deze advertentie volgden. Laatst gecontroleerd 7 Nov 2026.
Locatie
rue Charles Demeer 21, 1020 Laeken · Brussels Openen in Google Maps