Te huur EPC F
+15 meer
House · Te huur · Ixelles
6-slaapkamerwoning met tuin, Ixelles
1050 Ixelles · Brussels
 Te zien op Immoweb
Advertentie: “Renovated 1929 house, 515m², 6 bed, 3 bath, W garden, garage”
6Slaapkamers
2Badkamers
515 m²Oppervlakte
180 m²Tuin
EPC FEPC
Beschrijving
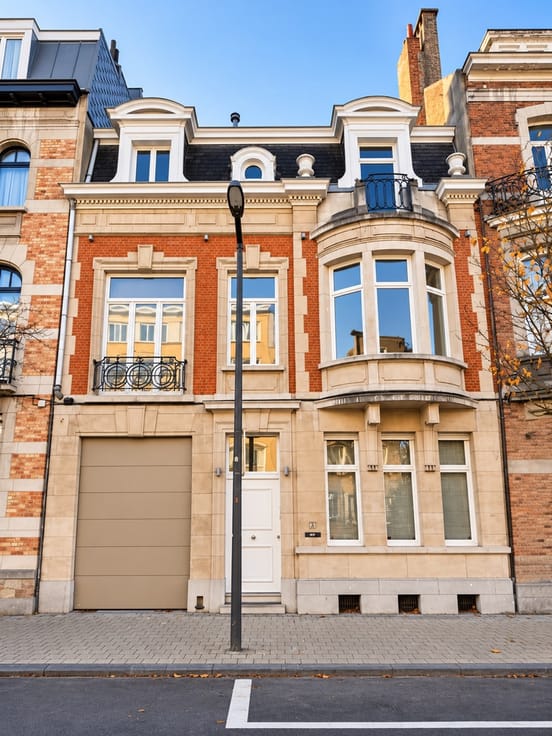
Rue Alphonse Renard is a quiet residential street perpendicular to Avenue Molière. A stone’s throw from Place Guy d’Arezzo and the Vanderkindere artisan quarter, this 1929 mansion has been fully and tastefully renovated. It is offered for first occupancy after renovation.
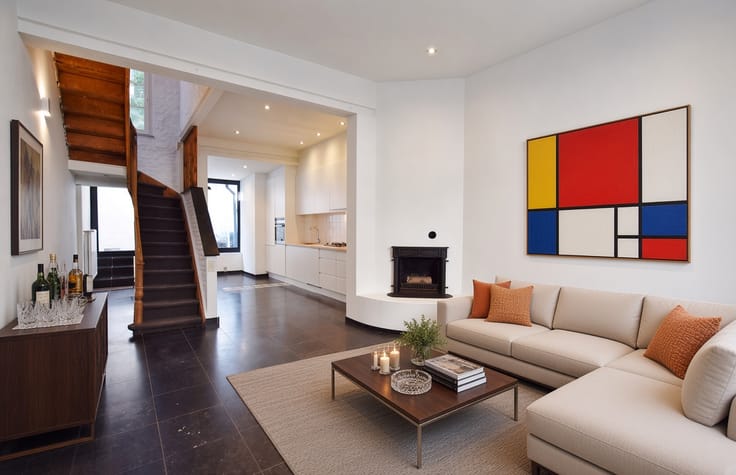
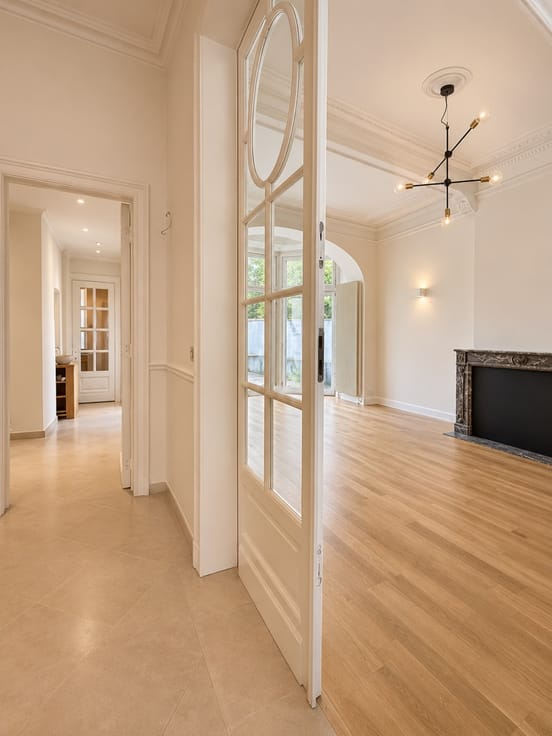
Approximately 350 m² of living space over three floors, plus a 60 m² attic and pleasant 125 m² cellars. The house combines the character of a period Brussels townhouse with modern comfort: solid oak herringbone parquet, bow window, and renewed, certified electrical installation.
Ground floor (ceiling height 3.60 m)
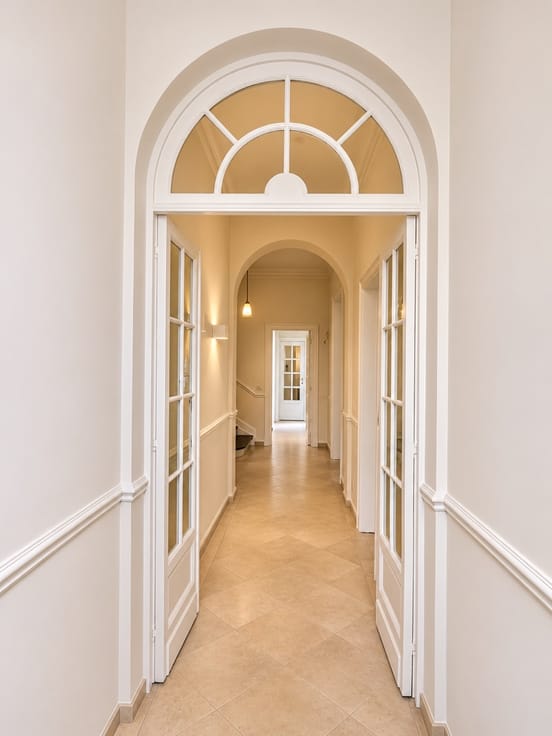
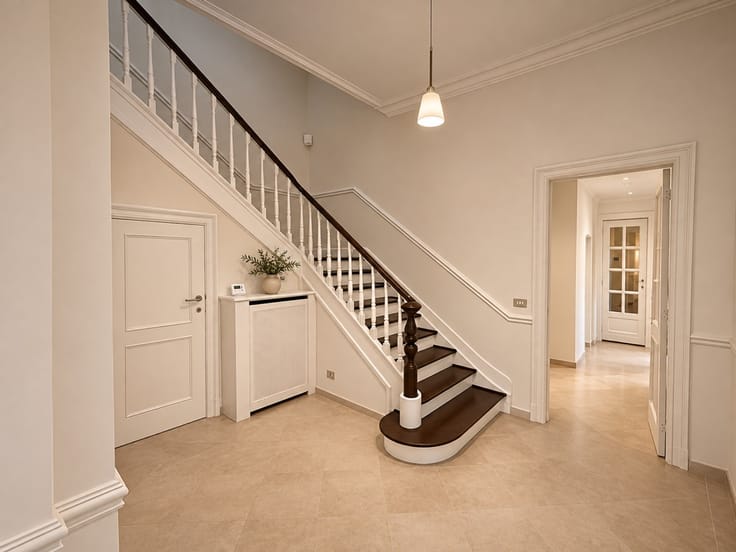
The entrance hall gives access to the cellar and the garage. It leads to the living areas: two interconnecting reception rooms of approximately 60 m² with an open fireplace, then the cloakroom with guest toilet, which opens onto a large kitchen. The kitchen offers more than 6 m of worktop and high-end appliances: combination steam oven, combination microwave oven, warming drawer, 80 cm hob, XXL 80 cm-wide refrigerator and raised dishwasher. It also has plenty of storage.
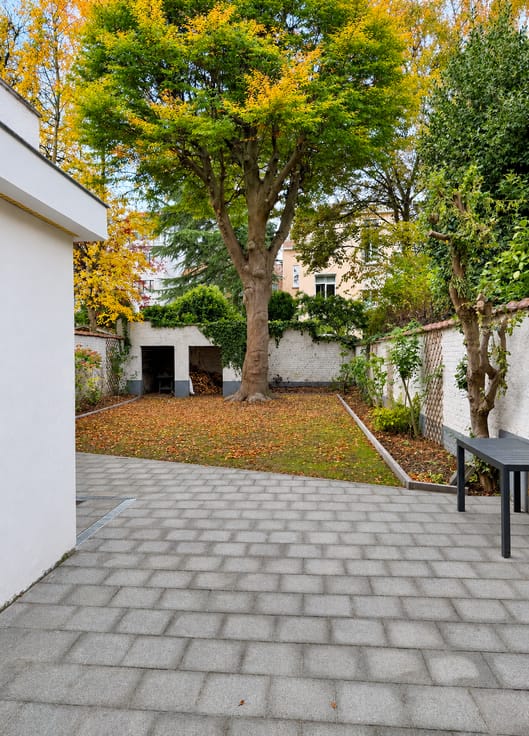
The west-facing garden of approximately 180 m², sunny in the afternoon and evening, completes the ground floor. It can be reached from the living room, the cloakroom or the kitchen.
First floor (ceiling height 3.30 m)
The master suite of approximately 50 m² opens onto a landing that serves the dressing room (3.80 m of built-in wardrobes), the master bedroom (25 m², with shutter) and the bathroom with separate toilet.
A second landing serves two further bedrooms (15 and 20 m²) and a bathroom with toilet.
Second floor (ceiling height 3.00 m)
Three bedrooms (15, 20 and 15 m², the last under the eaves) and a shower room with toilet complete the living space. The 15 m² pre-attic gives access to the 60 m² unconverted attic.
Cellars
Approximately 125 m² with a ceiling height of 2.20 m, including a laundry area, several storage cellars and storerooms, as well as direct access to the garden.
In short: 6 bedrooms, 2 bathrooms, 1 shower room, garage, west-facing garden of approx. 180 m², approx. 350 m² of living space over three floors, attic of approx. 60 m² and cellars of approx. 125 m².
Ideal for a family that loves generous volumes and is looking for space, quiet and neighbourhood life in Uccle and Ixelles within walking distance: shops, restaurants, schools and public transport.
Available immediately.
EPC: F
Viewings by appointment.
Kenmerken
Type woningHouse
TransactieTe huur
KeukentypeVolledig uitgerust
Bouwjaar1929
Verdiepingen3
Gevels2
VerwarmingGas
Tuin180 m²
Terras14 m²
StaatPas gerenoveerd
OverstromingszoneGeen overstromingsrisico
BeschikbaarheidImmediately
Referentieimmoweb · 21974372
Voorzieningen
Tuin
ZonnepanelenNee
Dubbele beglazing
Terras
Kelder
Zolder
Garage
LiftNee
ZwembadNee
Riolering
NieuwbouwNee
Niet vermeld door de bron
AirconditioningOpen haardWasruimteFietsenbergingGemeubeldBeschermd erfgoedLage energie
Energieprestatie
FEnergieprestatiecertificaat-score F.
A
B
C
D
E
F
G
Prijsverloop
€ 4.790
Huidige vraagprijs · voor het eerst vermeld 8 Nov 2026
0dagen gevolgd
Eerst vermeld8 Nov 2026Laatst gezien8 Nov 2026
Toont alleen prijswijzigingen die we opmerkten terwijl we deze advertentie volgden. Laatst gecontroleerd 8 Nov 2026.
Locatie
1050 Ixelles · Brussels Openen in Google Maps