Te koop EPC E


+6 meer
House · Te koop · Philippeville
4-slaapkamerwoning met tuin, Philippeville
5600 Philippeville · Namur
 Te zien op Immovlan
Advertentie: “Residence for sale”
4Slaapkamers
2Badkamers
187 m²Oppervlakte
134 m²Tuin
EPC E346 kWh/m²·yr
Beschrijving
Description
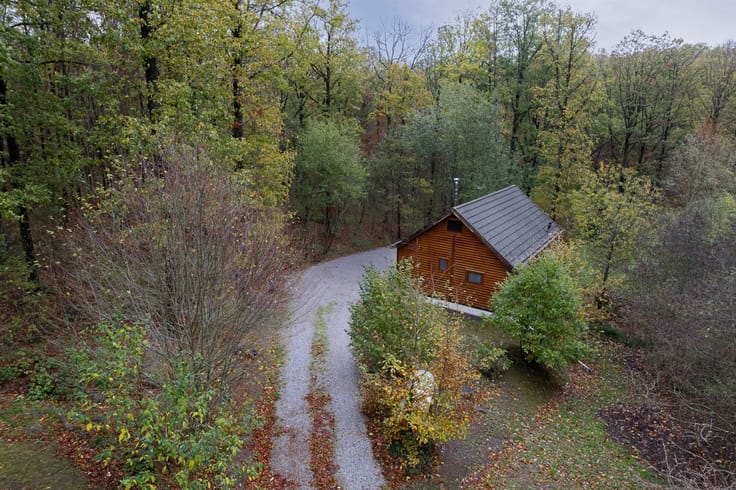
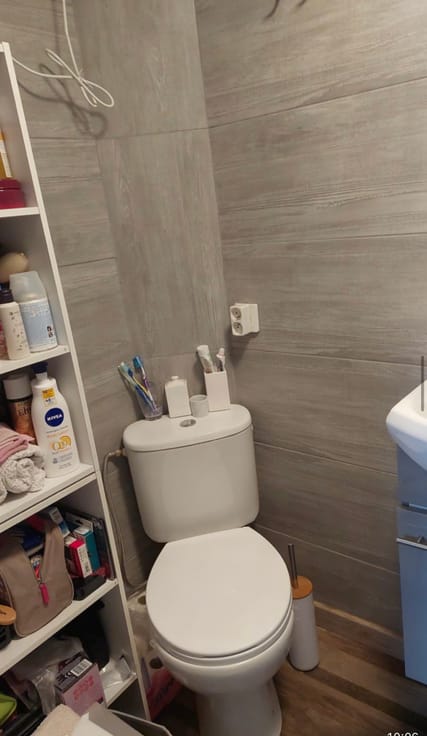
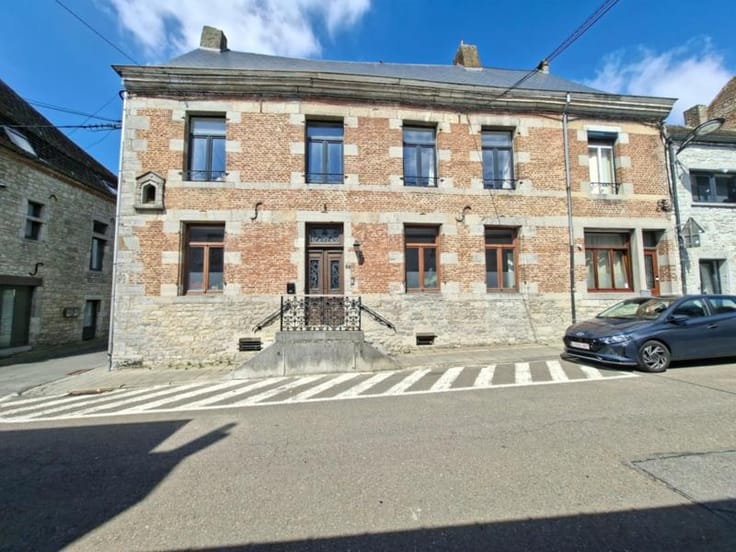
Offering generous space across 187 m² of net living area, this two-façade residence for sale is located at rue de la Balance 13, 5600 Philippeville. The asking price is 245 000 €. Set on a 411 m² plot, the property includes four bedrooms, two bathrooms, a garden, a terrace, cellars, an attic and a workshop. The listing also notes availability by deed and that professional use is possible. On the ground floor, a 17 m² entrance hall leads to a 32 m² living room and a 20 m² dining room. The separate, fully equipped kitchen measures 12 m² and includes a double sink, dishwasher, oven, extractor hood, gas cooker and refrigerator. A 24 m² veranda provides access to the terrace and garden, while a 4 m² shower room completes this level. Upstairs, the 7 m² landing connects four bedrooms measuring 19 m², 18 m², 15 m² and 13 m², along with a 6 m² bathroom fitted with a bath, washbasin and WC. The fixed staircase leads to a 70 m² attic space, which is not insulated and is described as adaptable. In the basement are two cellars with a combined area of 57 m². Outside, the 35 m² terrace, garden and 32 m² workshop with an attic area add to the property’s range of spaces. The house has central oil-fired heating, a 2,500-litre tank, PVC double-glazed windows dating from 1997, a rainwater cistern with a hydrophore system and a connection to the sewer network. Its energy certificate is class E, with a specific primary energy consumption of 346 kWh/m² per year and total annual consumption of 87,623 kWh; the certificate reference is 20260121005032. The cadastral income is 637 €. Situated on rue de la Balance in Philippeville, the property is described as being on a quiet street near the centre of Philippeville. For further information or to arrange a viewing, please get in touch.
* This text was generated using an artificial intelligence.
Show all
Kenmerken
Type woningHouse
TransactieTe koop
Perceel411 m²
Woonkamer32 m²
Keuken12 m²
KeukentypeAparte keuken
Gevels2
VerwarmingFuel oil
Kadastraal inkomen€ 637
Tuin134 m²
Terras35 m²
StaatGoed
OverstromingszoneGeen overstromingsrisico
BeschikbaarheidOn contract
Referentieimmovlan · VWD19298
Voorzieningen
Tuin
ZonnepanelenNee
Terras
Kelder
Zolder
LiftNee
ZwembadNee
AirconditioningNee
Open haardNee
Fietsenberging
Riolering
Lage energieNee
Niet vermeld door de bron
Dubbele beglazingGarageWasruimteGemeubeldBeschermd erfgoedNieuwbouw
Energieprestatie
EPrimair energieverbruik 346 kWh/m²·jaar — de energiescore van deze woning.
A
B
C
D
E
F
G
Prijsverloop
€ 245.000
Huidige vraagprijs · voor het eerst vermeld 10 Nov 2026
0dagen gevolgd
Eerst vermeld10 Nov 2026Laatst gezien10 Nov 2026
Toont alleen prijswijzigingen die we opmerkten terwijl we deze advertentie volgden. Laatst gecontroleerd 10 Nov 2026.
Locatie
5600 Philippeville · Namur Openen in Google Maps