Te koop EPC E


+6 meer
House · Te koop · Berchem-Sainte-Agathe
3-slaapkamerwoning met tuin, Berchem-Sainte-Agathe
1082 Berchem-Sainte-Agathe · Brussels
 Te zien op Immovlan
Advertentie: “Villa for sale”
3Slaapkamers
2Badkamers
257 m²Oppervlakte
500 m²Tuin
EPC E275 kWh/m²·yr
Beschrijving
Description
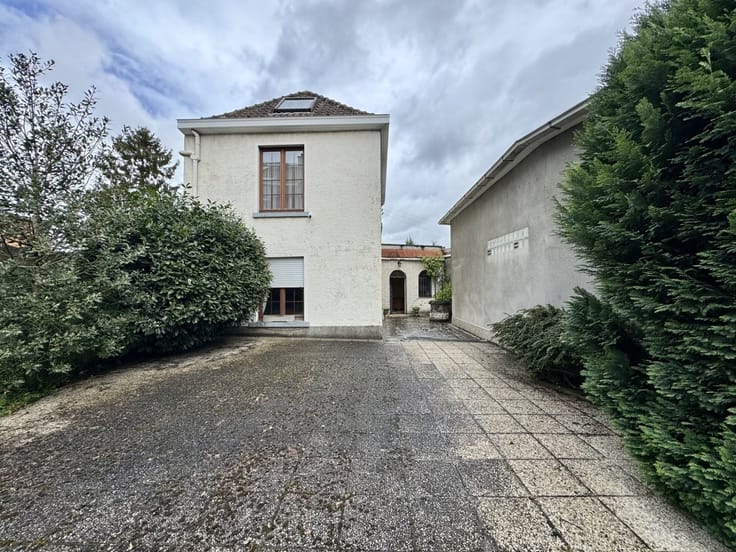
BERCHEM-SAINTE-AGATHE, spacious 3-bedroom villa with a large garden near Wilder Woods
In Berchem-Sainte-Agathe, close to Wilder Woods, discover this beautiful villa offering approximately 257 m² of living space, built in 1964 on a plot of approximately 11 ares.
This property stands out for its generous proportions and numerous living areas. The ground floor comprises a living room of approximately 31 m², a dining room of approximately 20.5 m² and a second sitting room of approximately 25.5 m², offering a variety of layout possibilities. A fitted kitchen and a first bedroom of approximately 14 m² complete this level.
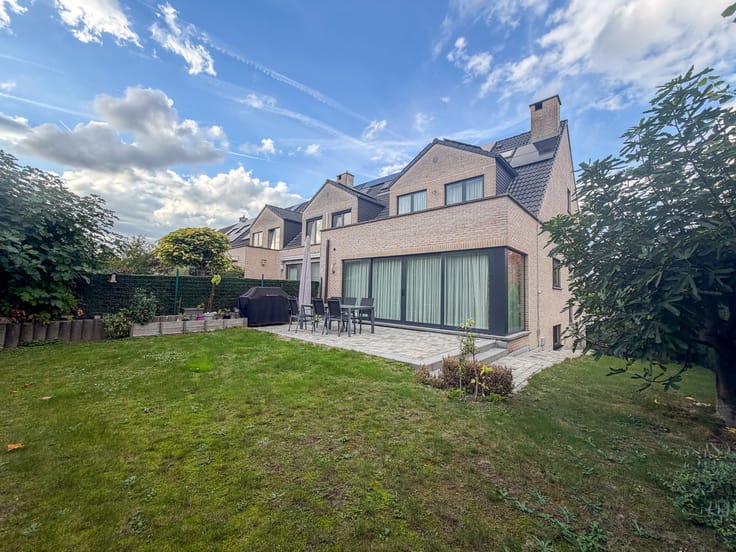
Outside, the large garden of approximately 5 ares, with a north-west orientation, is a real asset for enjoying the warmer months.
Upstairs, you will find two bedrooms of approximately 11 m² and 13 m², each with a dressing room, a shower room, and a water room of approximately 12 m² which can be converted into a bathroom.
The basement includes a garage, cellar, utility room and a second shower room. A storage attic completes the property.
With its three bedrooms, three reception areas and large garden, this villa offers excellent layout possibilities in a setting close to Wilder Woods.
EPC: E-.
Layout
Ground floor
Entrance hall
Separate WC
Living room of approximately 31 m² with tiled floor
Dining room of approximately 20.5 m² with tiled floor
Second sitting room of approximately 25.5 m² with tiled floor
Fitted kitchen of approximately 11 m²
Bedroom 1 of approximately 14 m² with tiled floor
Garden of approximately 5 ares, facing north-west
First floor
Landing
Shower room with shower, WC and washbasin
Bedroom 2 of approximately 11 m² with Quick-Step flooring
Dressing room of approximately 8 m²
Bedroom 3 of approximately 13 m² with Quick-Step flooring
Water room of approximately 12 m² to be converted into a bathroom
Second dressing room of approximately 8 m²
Basement
Garage of approximately 19 m² (3.2 m × 5.7 m)
Cellar
Utility room of approximately 4.3 m² with water softener
Shower room with shower, WC and washbasin
Attic
Storage space
Technical features
Villa built in 1964
Living area of approximately 257 m²
Plot of approximately 11 ares
Roof insulated in 2006
External façade insulated
EPC: E-
Show all
Kenmerken
Type woningHouse
TransactieTe koop
Perceel1104 m²
Woonkamer31 m²
Keuken11 m²
Bouwjaar1964
Gevels4
VerwarmingGas
CO₂-uitstoot55 kg CO₂/m²
Tuin500 m²
StaatTe renoveren
OverstromingszoneGeen overstromingsrisico
BeschikbaarheidOn contract
Referentieimmovlan · VBE89179
Voorzieningen
Tuin
TerrasNee
Kelder
Zolder
Garage
LiftNee
ZwembadNee
GemeubeldNee
Riolering
Niet vermeld door de bron
ZonnepanelenDubbele beglazingAirconditioningOpen haardWasruimteFietsenbergingBeschermd erfgoedNieuwbouwLage energie
Energieprestatie
EPrimair energieverbruik 275 kWh/m²·jaar — de energiescore van deze woning.
A
B
C
D
E
F
G
Prijsverloop
€ 695.000
Huidige vraagprijs · voor het eerst vermeld 10 Nov 2026
0dagen gevolgd
Eerst vermeld10 Nov 2026Laatst gezien10 Nov 2026
Toont alleen prijswijzigingen die we opmerkten terwijl we deze advertentie volgden. Laatst gecontroleerd 10 Nov 2026.
Locatie
1082 Berchem-Sainte-Agathe · Brussels Openen in Google Maps