Te koop EPC B
+18 meer
House · Te koop · Kortrijk
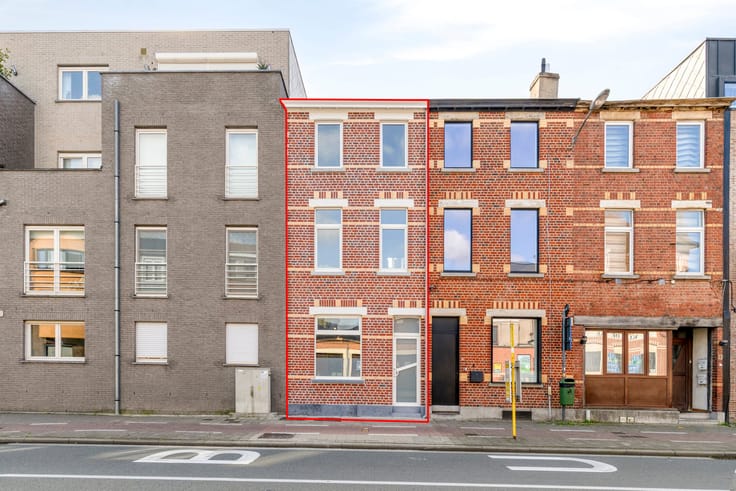
4-slaapkamerwoning, Kortrijk
Oudenaardsesteenweg 6, 8500 Kortrijk · West Flanders
 Te zien op Immoweb
Advertentie: “Renovated 4 bedroom house in Kortrijk”
4Slaapkamers
2Badkamers
196 m²Oppervlakte
EPC B108 kWh/m²·yr
Beschrijving
Large fully renovated house for sale with 4 bedrooms, 2 bathrooms and 3 toilets. The renovation was structurally very qualitative with special attention to health, future-orientation, acoustics and fire safety. With 5 additional solar panels, the house with now EPC 108 kWh/m² can obtain an EPC label A below 100 kWh/m² to comply before 2050.
Excellent location along Kortrijk's approach road, at the bus stop, near the station and close to the E17 and R4 driveway, yet within walking distance of several schools and many shops.
Layout of the house:
*ground floor:
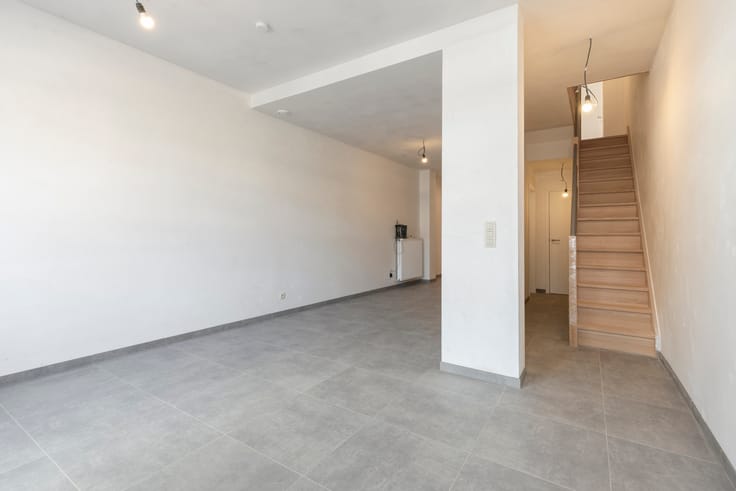
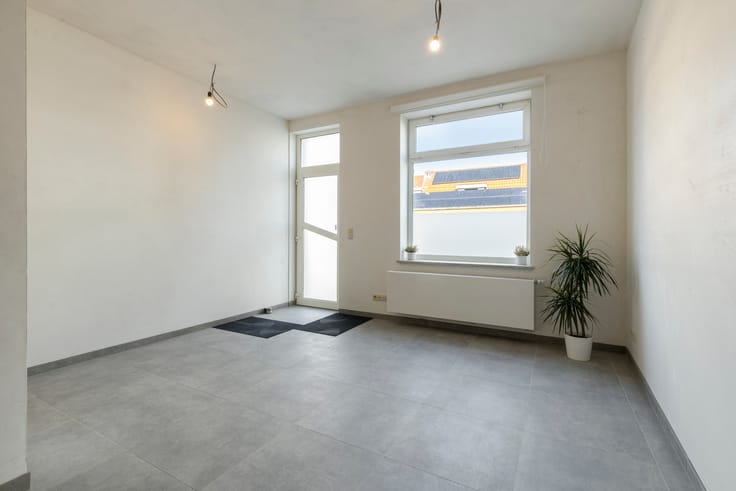
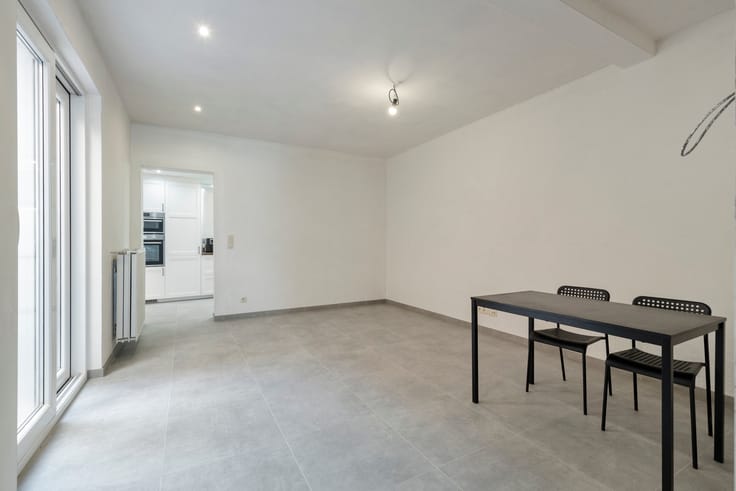
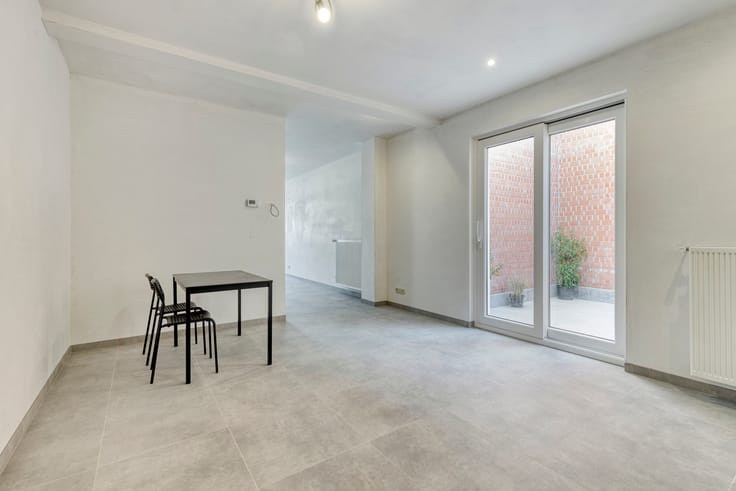
- Dividable entrance hall, sitting area/office with open dining area and then a second spacious living room with sliding window to the terrace/
- spacious new kitchen (with large fridge and wide stove and hood, oven and microwave) with optional splashback, equipped with electric velux for light and door to terrace.
- guest toilet and storage room for washing machine, dryer and freezer.
- staircase with new beech staircase, hallway where several bicycles can be placed, room with electricity cabinet and facilities, TV, distribution, telephone and internet, basement entrance door.
*First floor:
- spacious bedroom at the front for a double bed and study area,
- large bathroom with double sink, bath, shower and built-in toilet.
- staircase with new beech staircase.
- Spacious double bedroom at the back with its own large bathroom with double sink, shower and built-in toilet and separate dressing room.
- storage with new heating system, hot water storage tank, ventilation system.
* second floor:
- spacious bedroom with double bed and study corner
- bedroom with bunk bed and study desk, attic access hatch.
* attic: fully finished and equipped with 18 cm of insulation in the attic floor and 12 cm of insulation in the sloped roof, ventilation system facilities and any extension of solar panels.
* new flat rear roof: equipped with 2 new connected solar panels.
* basement: equipped with new utilities and accessible sewerage, cool storage space and provision for any home battery.
* outside: enclosed terrace.
There are already 2 solar panels to save energy and the radiators are future-oriented for use with a heat pump.
Ideal home for a large family or a family that wants plenty of living space combined with space for work and hobbies from home.
You can consult Dewaele DIY's general terms and conditions at any time via dewaele.com
Register of measures: pending
Kenmerken
Type woningHouse
TransactieTe koop
Perceel104 m²
KeukentypeUitgerust
Bouwjaar1947
Gevels2
VerwarmingGas
Terras14 m²
StaatAls nieuw
OverstromingszoneGeen overstromingsrisico
Referentieimmoweb · 21981446
Vergunningen & juridisch
Stedenbouwkundige vergunningGeen vergunning
Overstromingsrisico (perceel)D
Overstromingsrisico (gebouw)D
Voorzieningen
Zonnepanelen
Dubbele beglazing
Terras
Kelder
Zolder
LiftNee
ZwembadNee
GemeubeldNee
Riolering
Beschermd erfgoedNee
NieuwbouwNee
Niet vermeld door de bron
TuinGarageAirconditioningOpen haardWasruimteFietsenbergingLage energie
Energieprestatie
BPrimair energieverbruik 108 kWh/m²·jaar — de energiescore van deze woning.
A
B
C
D
E
F
G
Prijsverloop
€ 395.000
Huidige vraagprijs · voor het eerst vermeld 11 Nov 2026
0dagen gevolgd
Eerst vermeld11 Nov 2026Laatst gezien11 Nov 2026
Toont alleen prijswijzigingen die we opmerkten terwijl we deze advertentie volgden. Laatst gecontroleerd 11 Nov 2026.
Locatie
Oudenaardsesteenweg 6, 8500 Kortrijk · West Flanders Openen in Google Maps