Te koop EPC B
+12 meer
House · Te koop · Dottignies
4-slaapkamerwoning met tuin, Dottignies
7711 Dottignies · Hainaut
 Te zien op Immoweb
Advertentie: “Stunning architect-designed villa with pool in Dottignies”
4Slaapkamers
3Badkamers
318 m²Oppervlakte
460 m²Tuin
EPC B159 kWh/m²·yr
Beschrijving
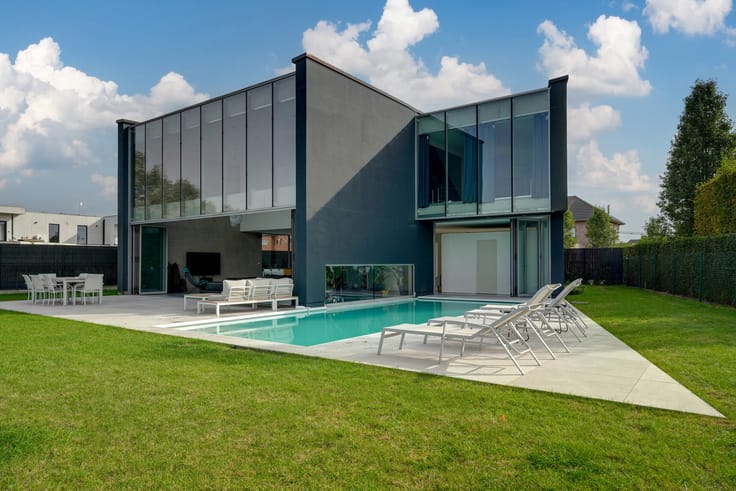
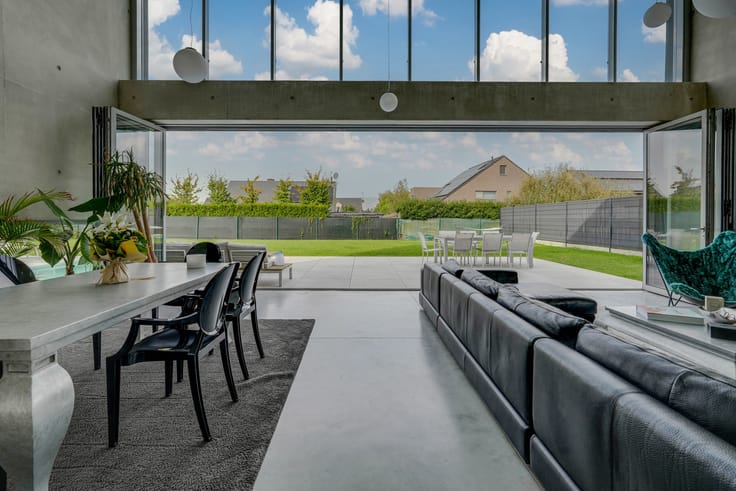
Discover this exceptional architect-designed villa featuring striking contemporary cubic architecture, built in concrete in 2013 and ideally situated in one of the most sought-after residential areas of Dottignies. Offering approximately 380 m² of living space, this exclusive property stands out for its generous proportions, clean architectural lines, exceptional natural light and high-end finishes.
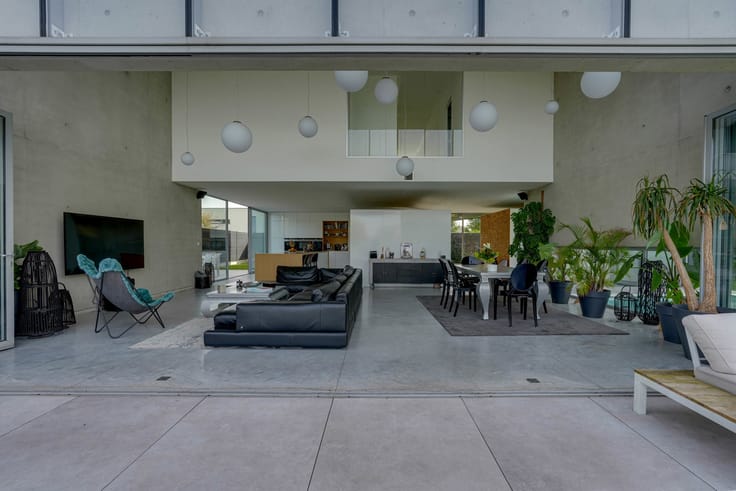
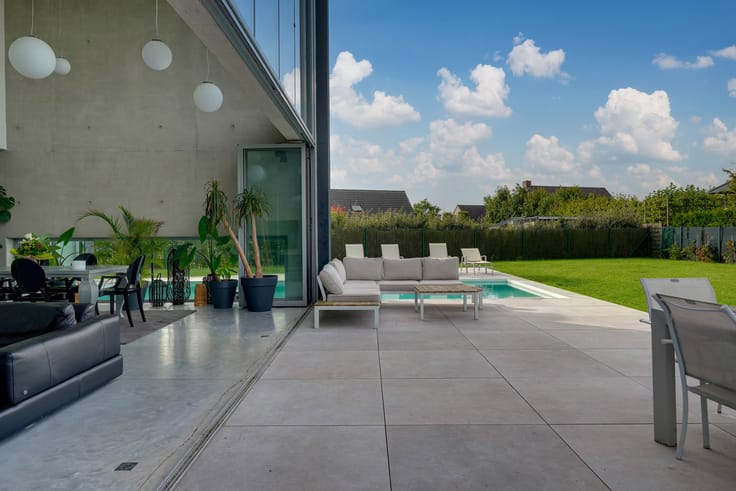
On the ground floor, a spacious entrance hall with cloakroom welcomes you and leads, on one side, to a large, fully equipped kitchen offering extensive storage space, as well as a magnificent, light-filled living area. Thanks to the numerous large windows, these living spaces benefit from an abundance of natural light and a seamless connection to the garden, creating a particularly welcoming and comfortable atmosphere.
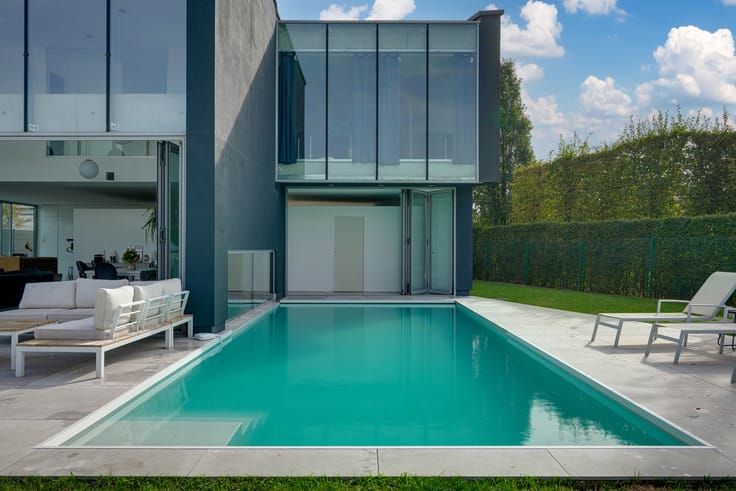
On the other side, you will discover a pool house with direct access to the outdoor swimming pool, perfect for making the most of sunny days.
A spacious double garage with a motorised sectional door and a practical utility/laundry room complete this level.
On the first floor, a generous landing provides access to a bright and comfortable air-conditioned home office, three beautifully proportioned bedrooms and a bathroom. This floor also features a stunning master suite with its own dressing room and private shower room, offering magnificent views over the swimming pool and garden.
Outside, you will enjoy a spacious garden featuring two beautiful terraces, one of which directly overlooks the heated swimming pool. This outdoor setting provides the perfect environment for relaxation and entertaining, in complete harmony with the villa's contemporary architecture.
Finally, several private parking spaces at the front of the property complete this exceptional residence.
Technical features:
Concrete construction dating from 2013, contemporary cubic architecture, approximately 380 m² of living space, underfloor heating powered by a heat pump, reversible air conditioning, integrated smart home automation system, heated outdoor swimming pool, pool house, double garage with motorised sectional door, 5,000-litre rainwater tank and several private parking spaces.
This advertisement is non-contractual and does not constitute an offer. The owners reserve the right to assess the quality of the offers received and to decide whether or not to accept them.
Kenmerken
Type woningHouse
TransactieTe koop
Perceel940 m²
Woonkamer63 m²
Keuken33 m²
KeukentypeVolledig uitgerust
Bouwjaar2013
Gevels4
CO₂-uitstoot45 kg CO₂/m²
Kadastraal inkomen€ 2.113
Tuin460 m²
Terras140 m²
StaatAls nieuw
OverstromingszoneGeen overstromingsrisico
Beschikbaarheid2025-05-01
Referentieimmoweb · 21979538
Vergunningen & juridisch
Stedenbouwkundige vergunningUitgereikt
Voorzieningen
Tuin
Terras
Garage
LiftNee
Zwembad
Riolering
NieuwbouwNee
Niet vermeld door de bron
ZonnepanelenDubbele beglazingKelderZolderAirconditioningOpen haardWasruimteFietsenbergingGemeubeldBeschermd erfgoedLage energie
Energieprestatie
BPrimair energieverbruik 159 kWh/m²·jaar — de energiescore van deze woning.
A
B
C
D
E
F
G
Prijsverloop
€ 899.000
Huidige vraagprijs · voor het eerst vermeld 11 Nov 2026
0dagen gevolgd
Eerst vermeld11 Nov 2026Laatst gezien11 Nov 2026
Toont alleen prijswijzigingen die we opmerkten terwijl we deze advertentie volgden. Laatst gecontroleerd 11 Nov 2026.
Locatie
7711 Dottignies · Hainaut Openen in Google Maps


