Te koop EPC A


+6 meer
House · Te koop · Tremelo
4-slaapkamerwoning met tuin, Tremelo
3120 Tremelo · Flemish Brabant
 Te zien op Immovlan
Advertentie: “Residence for sale”
4Slaapkamers
1Badkamers
215 m²Oppervlakte
EPC A70 kWh/m²·yr
Beschrijving
Description
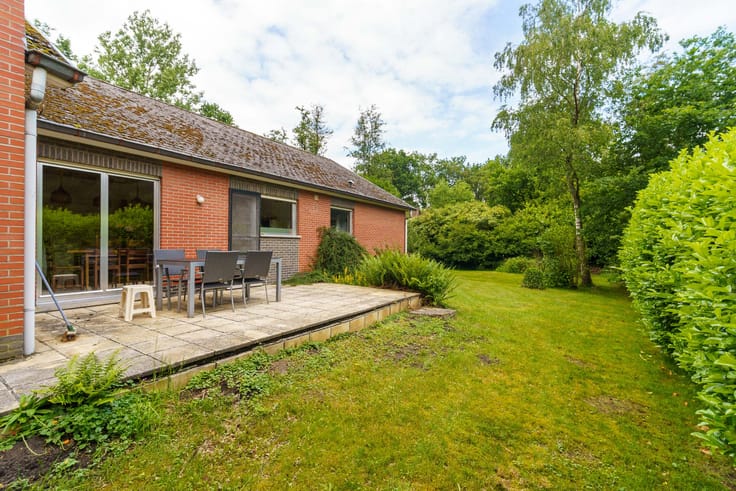
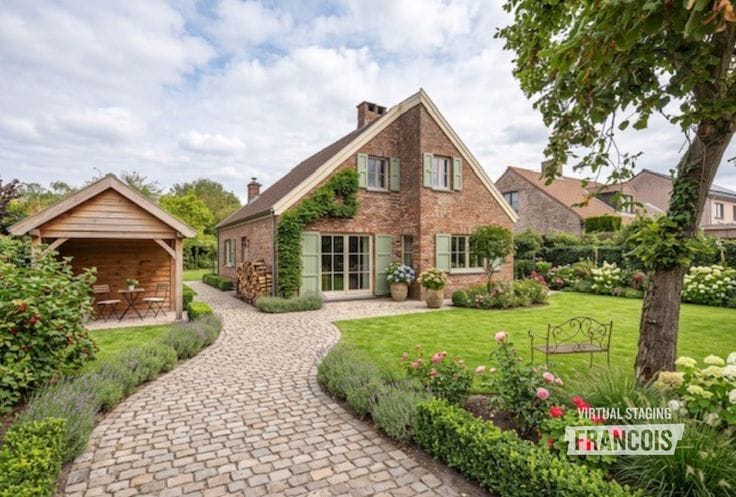
Set back from Villastraat 25 A in Tremelo, this four-bedroom residence combines a generous 215 m² of living space with a 1,420 m² plot. Built in 2019, the property is offered for sale at 859 000 €. Its layout includes three principal bedrooms and a fourth room that can serve as a bedroom, office or dressing room; the home also has one bathroom and two toilets. A double garage provides two indoor parking spaces, while five additional outdoor parking spaces are listed. The entrance hall includes a separate guest toilet and space for a wardrobe, leading into the living areas. The living room features oak parquet flooring, a gas fireplace and large windows, and connects with the dining area, which opens through sliding doors onto a covered terrace and the garden. A small flight of steps leads to a separate office space. The country-style kitchen is fitted with a Smeg range cooker with six gas burners, two ovens and a grill oven, as well as an extractor hood, refrigerator, combination microwave oven, wine cooler, dishwasher, double sink and storage cupboards. An adjoining breakfast area has three stools, and a door provides direct access outside. The kitchen connects to a utility room with a sink and washing-machine connection, a second toilet with shower, and the double garage, which has two electrically operated wooden sectional doors and a rear door. Upstairs, the landing leads to three bedrooms measuring 19.2 m², 16.0 m² and 11.6 m², plus an 11.8 m² room accessible through two other rooms. The bathroom is fitted with a double washbasin unit, bath, large rain shower, towel radiator and underfloor heating; there is also a separate toilet and a technical room. A loft provides additional storage. Outside, the enclosed, landscaped garden has a west-facing rear garden and a south-facing side garden. The property also includes a covered terrace, a garden building with a lounge area, a separate outbuilding with a double carport, a garden shed and a greenhouse. Two entrances, one with an electric gate, and two driveways lead onto Villastraat. The home has an EPC A rating, with a stated specific primary energy consumption of 70 kWh/m²/year, and features a ventilation system D, a hybrid heat-pump and condensing gas-boiler system, underfloor heating downstairs, radiators upstairs and 12 solar panels with a capacity of 4 kWp. The electrical installation is stated to be compliant at the deed. Contact us to arrange a viewing and learn more about this residence in Tremelo.
* This text was generated using an artificial intelligence.
Show all
Kenmerken
Type woningHouse
TransactieTe koop
Perceel1420 m²
Bouwjaar2019
Verdiepingen2
Gevels4
VerwarmingGas
OverstromingszoneGeen overstromingsrisico
BeschikbaarheidOn contract
Referentieimmovlan · RBX36596
Voorzieningen
Tuin
Zonnepanelen
Terras
Zolder
Garage
LiftNee
AirconditioningNee
Niet vermeld door de bron
Dubbele beglazingKelderZwembadOpen haardWasruimteFietsenbergingGemeubeldRioleringBeschermd erfgoedNieuwbouwLage energie
Energieprestatie
APrimair energieverbruik 70 kWh/m²·jaar — de energiescore van deze woning.
A
B
C
D
E
F
G
Prijsverloop
€ 859.000
Huidige vraagprijs · voor het eerst vermeld 11 Nov 2026
0dagen gevolgd
Eerst vermeld11 Nov 2026Laatst gezien11 Nov 2026
Toont alleen prijswijzigingen die we opmerkten terwijl we deze advertentie volgden. Laatst gecontroleerd 11 Nov 2026.
Locatie
3120 Tremelo · Flemish Brabant Openen in Google Maps