Te koop EPC B


+6 meer
House · Te koop · Halanzy
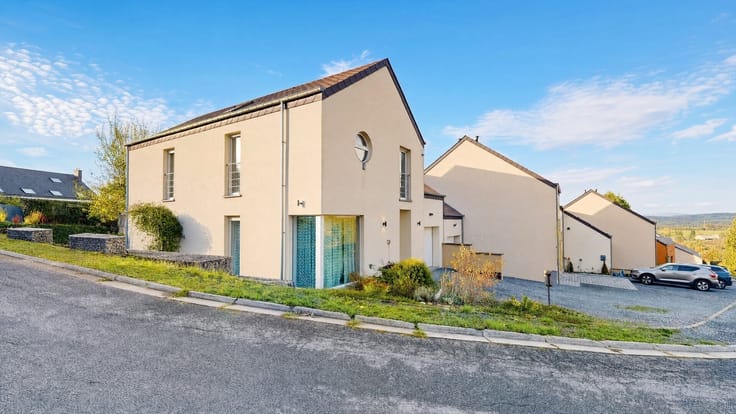
4-slaapkamerwoning met tuin, Halanzy
6792 Halanzy · Luxembourg
 Te zien op Immovlan
Advertentie: “Residence for sale”
4Slaapkamers
2Badkamers
204 m²Oppervlakte
170 m²Tuin
EPC B88 kWh/m²·yr
Beschrijving
Description
JulietImmo is delighted to present this beautiful semi-detached house, built in 2016 and ideally located on a quiet street in the village of Aix-sur-Cloie. Arranged over three floors, this property stands out for its spacious rooms, quality finishes and practical layout. Ground floor: You will find an entrance hall, a spacious office, a garage accommodating two vehicles, as well as a cellar. This floor offers a particularly attractive layout for anyone wishing to run a professional practice from home. The 14.5 m² entrance hall could easily be converted into a waiting room, while the 17 m² office provides an ideal space for your professional activities. Garden level: Discover a warm and inviting living area, comprising a comfortable lounge and dining room, enhanced by a beautiful pellet stove. The fully equipped kitchen opens directly onto the terrace and garden, allowing you to make the most of the outdoor spaces. This floor also features a spacious bedroom with its own private shower room. First floor: A landing leads to three generously sized bedrooms, as well as a superb bathroom fitted with both a bathtub and a shower. A bright, energy-efficient and welcoming home, offering an excellent quality of life in a particularly peaceful setting. Don't miss the opportunity to discover this lovely property! For further information or to arrange a viewing, please contact us at
Contact
or on
Tel
+32 63 33 99 02
. All information provided by the agency is for informational purposes only and is non-binding. The agency cannot be held liable for any inaccuracies, and prospective buyers are advised to carry out their own checks and enquiries.
Show all
Kenmerken
Type woningHouse
TransactieTe koop
Perceel290 m²
Woonkamer47 m²
Keuken17 m²
KeukentypeOpen keuken
Bouwjaar2016
Verdiepingen2
Gevels3
VerwarmingFuel oil
CO₂-uitstoot19 kg CO₂/m²
Kadastraal inkomen€ 799
Tuin170 m²
Terras25 m²
StaatAls nieuw
OverstromingszoneGeen overstromingsrisico
BeschikbaarheidOn contract
Referentieimmovlan · VBE90483
Voorzieningen
Tuin
Terras
Kelder
Garage
LiftNee
ZwembadNee
GemeubeldNee
Riolering
Niet vermeld door de bron
ZonnepanelenDubbele beglazingZolderAirconditioningOpen haardWasruimteFietsenbergingBeschermd erfgoedNieuwbouwLage energie
Energieprestatie
BPrimair energieverbruik 88 kWh/m²·jaar — de energiescore van deze woning.
A
B
C
D
E
F
G
Prijsverloop
€ 540.000
Huidige vraagprijs · voor het eerst vermeld 13 Nov 2026
0dagen gevolgd
Eerst vermeld13 Nov 2026Laatst gezien13 Nov 2026
Toont alleen prijswijzigingen die we opmerkten terwijl we deze advertentie volgden. Laatst gecontroleerd 13 Nov 2026.
Locatie
6792 Halanzy · Luxembourg Openen in Google Maps