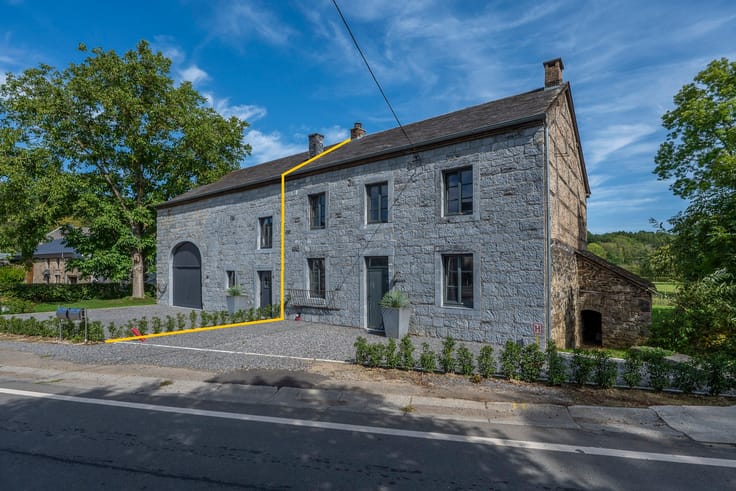
For sale EPC D


House · For sale · Erezée
3-bed house, Erezée
rue de l'Aisne 12, 6997 Erezée · Luxembourg
 Listed on ERA
Listing: “3-bedroom house for sale in Érezée”
3Bedrooms
1Bathrooms
253 m²Surface area
EPC D277 kWh/m²·yr
Description
rue de l'Aisne 12, 6997 Erezée
View on map
House
Semi-detached
3 bedrooms
1 bathroom(s)
253 m² habitable sp.
1,363 m² ground sp.
D
Property code: 1498198
Show more specifications
Description of the property
RA B-LUX is pleased to present this charming semi-detached house located in the village of Fanzel, in the municipality of Érezée.
Built on a plot of more than 1,300 m², the property is surrounded by greenery and offers a peaceful and pleasant living environment. Several authentic elements have been preserved, giving the house plenty of character. The property has an EPC rating of D.
The house is located close to Durbuy and local amenities, with easy access to the E25 motorway.
Set back from the road, the property offers a quiet and serene environment.
The house currently features 3 bedrooms, with the possibility to increase the capacity to up to 5 bedrooms with some modifications.
The property also includes a small annex and an outdoor storage area that could be converted into a carport.
This property is suitable both as a primary residence or a holiday home.
Interested? Do not hesitate to contact ERA B-LUX at 084/311.888.
Specifications
Characteristics
General
Habitable area (m²)
253.00m²
Soil area (m²)
1363.00m²
Surface type
Brut
Plot orientation
West
Orientation frontage
East
Surroundings
Tourist zone
Green surroundings
Rural
Taxable income
€650,00
Heating
Heating type
Central heating
Heating elements
Radiators
Heating material
Fuel oil
Miscellaneous
Joinery
Wood
Double glazing
Isolation
Mouldings
See energy performance certificate
Warm water
Electric boiler
Building
Year built
from 1875 to 1899
Lift present
No
Details
Bedroom
1 bedroom(s) possible
Bedroom
1 bedroom(s) possible
Bedroom
1 bedroom(s) possible
Office
Boiler room
Living room, lounge
Kitchen
Dining room
Multi-purpose room
Garden shed
Terrace
Toilet
Bathroom
Storage
Parking space
Multi-purpose room
Technical and legal info
General
Protected heritage
No
Recorded inventory of immovable heritage
No
Energy & electricity
Electrical inspection
Inspection report - non-compliant
Utilities
Electricity
City water
Telephone
Internet
Treatment plant
Energy performance certificate
Yes
Energy label
D
E-level
D
Certificate number
20260305021344
Calculated specific energy consumption
277
CO2 emission
69.00
Calculated total energy consumption
70089
Planning information
Urban Planning Permit
Permit issued
Urban Planning Obligation
No
In Inventory of Unexploited Business Premises
No
Subject of a Redesignation Plan
No
Summons
No judicial recovery measure or administrative measure imposed
Subdivision Permit Issued
No
Pre-emptive Right to Spatial Planning
No
Urban destination
La zone d'habitat à caractère rural
Renovation Obligation
Non-applicable
In water sensetive area
Non-applicable
ERA B-LUX
Sacha Rousseau
084311888
[email protected]
Take contact
Share
Close
In option
Property details
Property typeHouse
TransactionFor sale
Plot1363 m²
Built1875
HeatingCentral heating
Heating fuelFuel oil
Cadastral income€650
Referenceera · 1498198
Planning & legal
Planning permitPermit issued
Features
ElevatorNo
Protected heritageNo
Not provided by the source
GardenSolar panelsDouble glazingTerraceCellarAtticGarageSwimming poolAir conditioningFireplaceLaundry roomBike storageFurnishedMains sewerNew buildLow-energy
Energy performance
DPrimary energy 277 kWh/m²·year — the energy rating for this home.
A
B
C
D
E
F
G
Price history
€295,000
Current asking price · first listed
0days tracked
First listedLast seen
Reflects only price changes detected while we tracked this listing. Last checked .
Location
rue de l'Aisne 12, 6997 Erezée · Luxembourg Open in Google Maps