For sale EPC B


House · For sale · Liege
3-bed house, Liège
Rue de Cornillon 66, 4020 Liege
 Listed on ERA
Listing: “Income property with potential for resale by unit”
3Bedrooms
2Bathrooms
250 m²Surface area
EPC B130 kWh/m²·yr
Description
Rue de Cornillon 66, 4020 Liège
View on map
Revenue-generating property
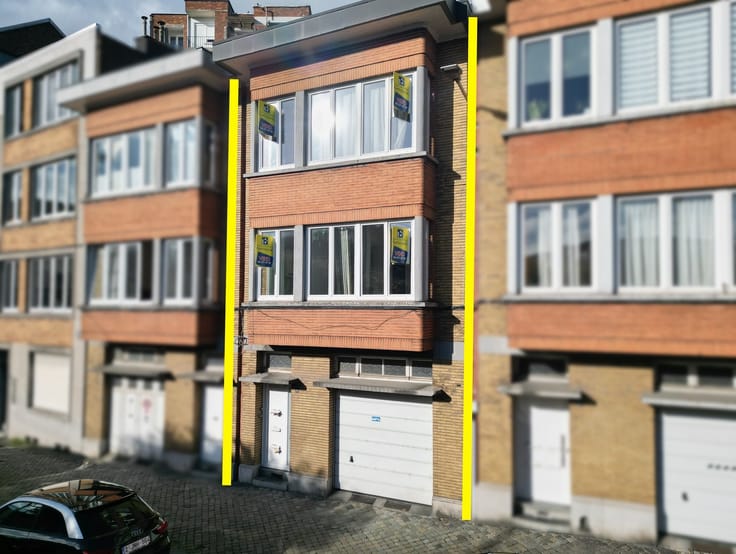
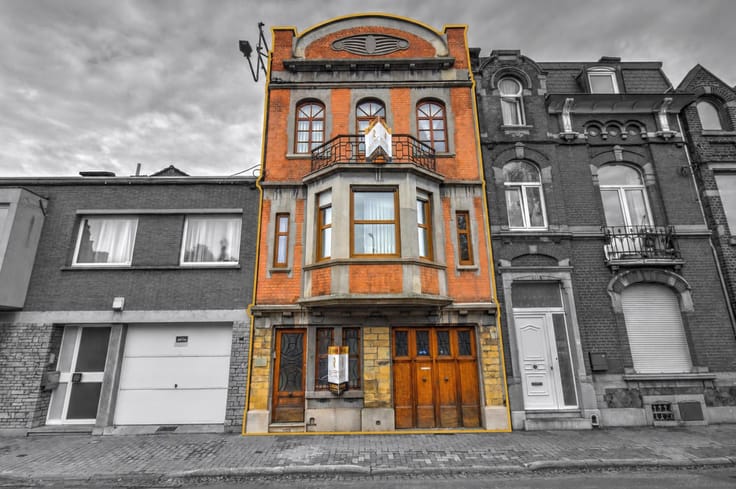
2 facades / enclosed building
3 bedrooms
2 bathroom(s)
250 m² habitable sp.
430 m² ground sp.
B
Property code: 1476974
Show more specifications
Description of the property
This investment property is an excellent opportunity for investors seeking both immediate rental income and potential capital gains.
The property consists of several units that are already rented out, with individual meters, which facilitates management and allows for a particularly attractive resale strategy.
It is a relatively modern building with very good energy performance, a major asset for rental and long-term value.
Current monthly rental income:
• 2-bedroom apartment: €950 (potential as occupied by the owner)
• 2-bedroom duplex: €675
• 1-bedroom apartment: €550
• Warehouse: €380
• Warehouse: €380
Monthly rental income: €2,935
Estimated return: 6.54%
Current rents are not indexed, which offers further potential for optimizing returns for the future buyer.
The building offers an ideal configuration for a property optimization project, whether by retaining the asset for yield or reselling the units individually to maximize overall value.
Strategic location in Liège, close to transportation, schools, and amenities.
Complete file, information, and viewing requests available from your ERA agency at 04 232 2121.
Invest in real estate
This property is also suitable as an investment. Use our simulator to calculate your return on investment or contact us.
Specifications
Characteristics
General
Habitable area (m²)
250.00m²
Soil area (m²)
430.00m²
Surface type
Net
Surroundings
City outskirts
Near school
Close to public transport
Taxable income
€2958,00
Heating
Heating type
Individual heating
Heating elements
Radiators
Heating material
Gas
Miscellaneous
Joinery
PVC
Double glazing
Isolation
Roof
Glazing
Mouldings
Floor plate acoustic
See energy performance certificate
Warm water
Undetermined
Building
Amount of floors
2
Miscellaneous
Security door
Lift present
No
Details
Garage
Calculated surface area
71 m²
Width
6.03
Length
13.45
Garage
Calculated surface area
107 m²
Width
10.46
Length
18.13
Hall
Calculated surface area
11 m²
Width
4.65
Length
5.74
Kitchen
Calculated surface area
33 m²
Width
4.58
Length
7.18
Living room, lounge
Calculated surface area
34 m²
Bathroom
Calculated surface area
4 m²
Width
1.93
Length
2.06
Boiler room
Calculated surface area
2 m²
Bedroom
Calculated surface area
10 m²
Width
3
Length
3.23
1 bedroom(s) possible
Multi-purpose room
Calculated surface area
15 m²
Width
3.01
Length
4.85
Terrace
Calculated surface area
63 m²
Width
10.8
Length
7.61
Terrace
Calculated surface area
17 m²
Width
3.3
Length
5.28
Hall
Calculated surface area
9 m²
Width
2.51
Length
3.57
Living room, lounge
Calculated surface area
56 m²
Bathroom
Calculated surface area
6 m²
Width
2.37
Length
2.52
Boiler room
Calculated surface area
4 m²
Bedroom
Calculated surface area
18 m²
Width
4.24
Length
4.36
1 bedroom(s) possible
Bedroom
Calculated surface area
13 m²
Width
3.58
Length
3.53
1 bedroom(s) possible
Technical and legal info
General
Protected heritage
No
Recorded inventory of immovable heritage
No
Energy & electricity
Electrical inspection
Inspection report - non-compliant
Utilities
Gas
Sewer system connection
Cable distribution
City water
Telephone
Electricity individual
Internet
Energy performance certificate
Yes
Energy label
B
E-level
B
Certificate number
20260305037355
Calculated specific energy consumption
130
CO2 emission
130.00
Calculated total energy consumption
18929
Planning information
Urban Planning Permit
Permit issued
Urban Planning Obligation
No
In Inventory of Unexploited Business Premises
No
Subject of a Redesignation Plan
No
Summons
No judicial recovery measure or administrative measure imposed
Subdivision Permit Issued
No
Pre-emptive Right to Spatial Planning
No
Flood Area
Property not located in a flood plain/area
Renovation Obligation
Non-applicable
In water sensetive area
Non-applicable
Matthew Louys
ERA BLAVIER
+3242322121
[email protected]
Take contact
Share
Close
Interested?
Property details
Property typeHouse
TransactionFor sale
Plot430 m²
Floors2
Façades2
HeatingGas
Heating fuelGas
Cadastral income€2,958
Flood zoneNo flood risk
Referenceera · 1476974
Planning & legal
Planning permitPermit issued
Features
Double glazing
ElevatorNo
Mains sewer
Protected heritageNo
Not provided by the source
GardenSolar panelsTerraceCellarAtticGarageSwimming poolAir conditioningFireplaceLaundry roomBike storageFurnishedNew buildLow-energy
Energy performance
BPrimary energy 130 kWh/m²·year — the energy rating for this home.
A
B
C
D
E
F
G
Price history
€499,000
Current asking price · first listed
0days tracked
First listedLast seen
Reflects only price changes detected while we tracked this listing. Last checked .
Location
Rue de Cornillon 66, 4020 Liege Open in Google Maps