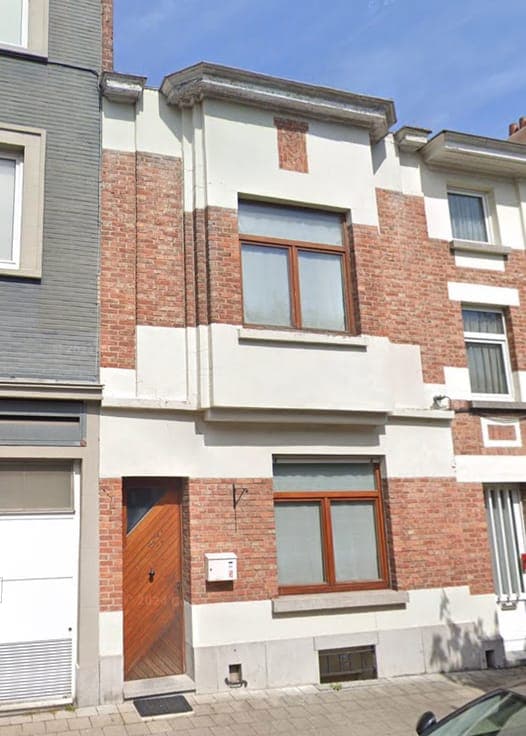
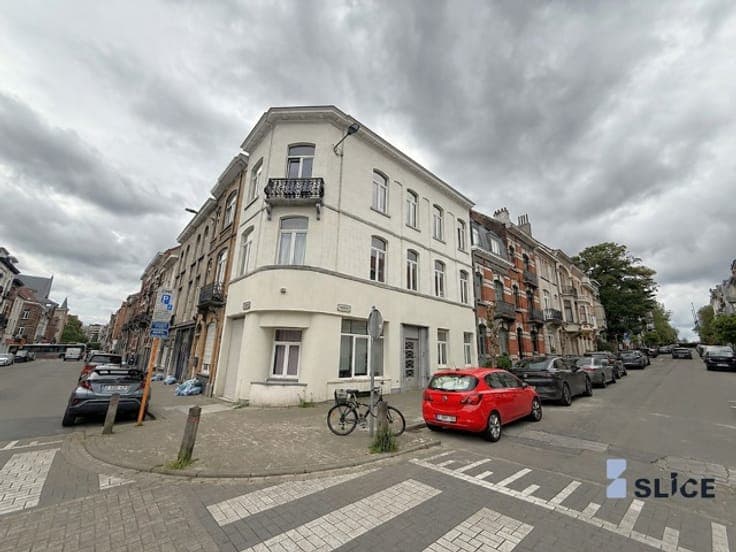
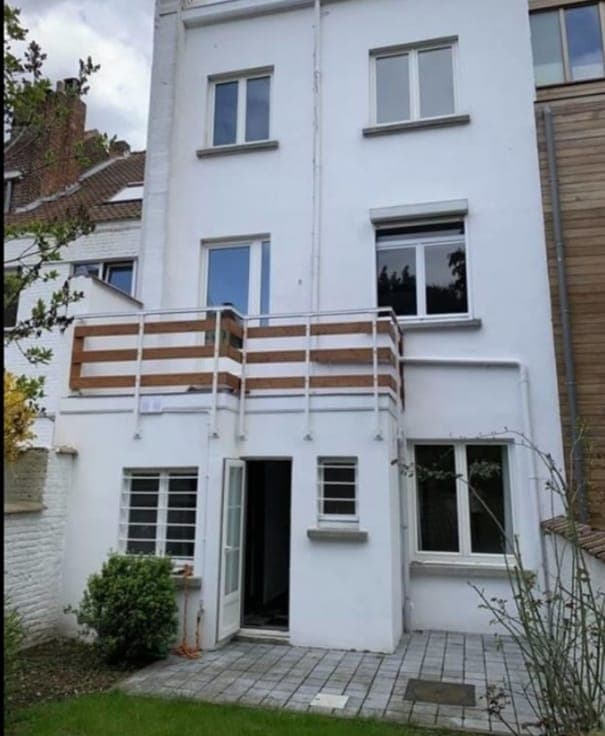
4 Bed + 2 Bath/Shower + 2 Offices + Garden House

- Bedrooms
- 4
- Bathrooms
- 1
- Toilets
- 3
- Surface area
- 235 m²
- Plot
- 114 m²
- EPC
- E
- Built
- 1936
- Façades
- 2
- Floors
- 3
- Heating
- GAS
- Condition
- GOOD
Features
- Garden
- Double glazing
Description
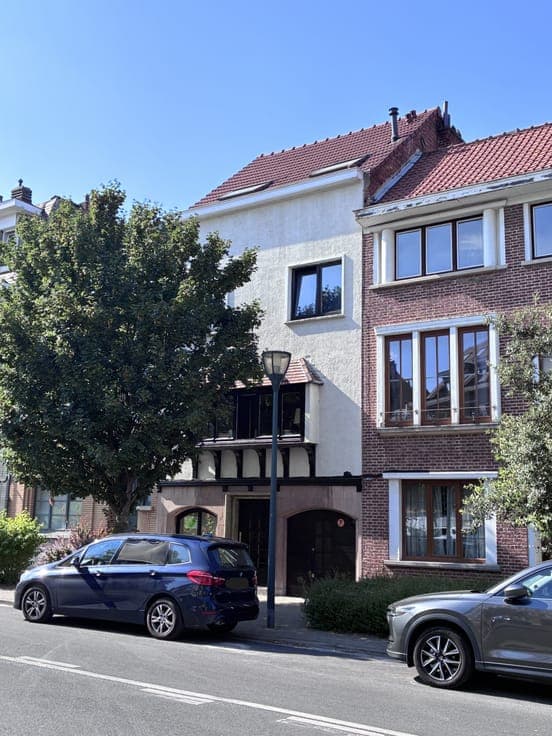
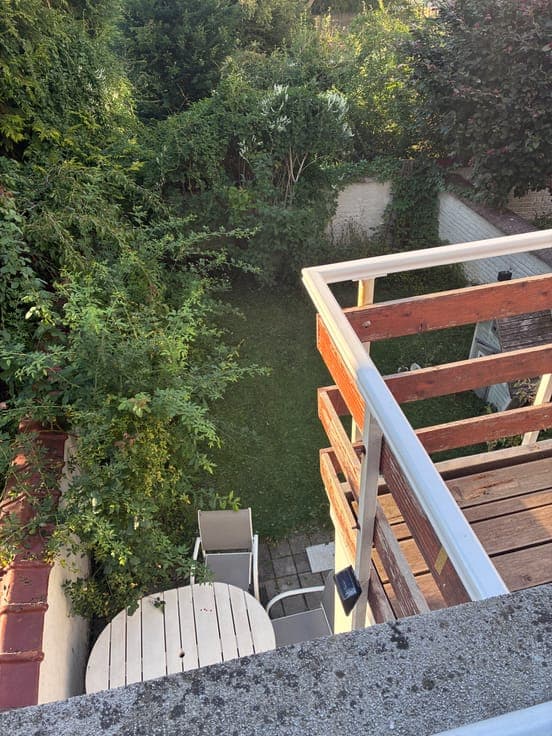
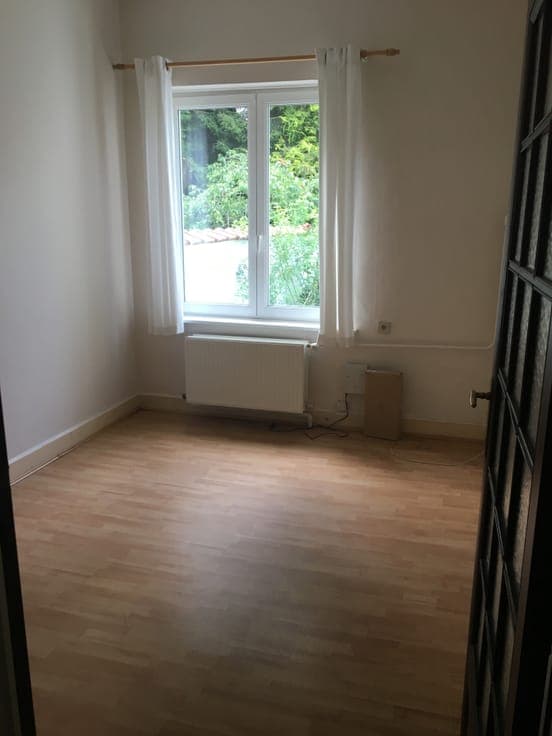
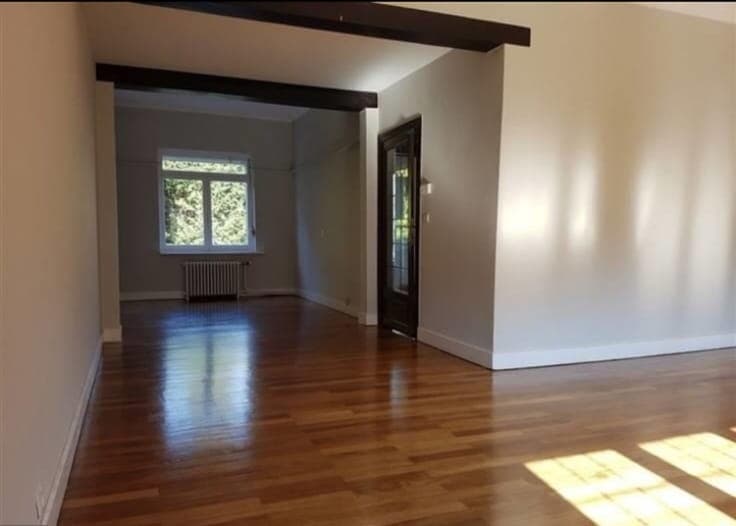
Large split-level house located in the heart of the sought-after and quiet "Montgomery-Gribaumont" neighborhood, in immediate proximity to shops, restaurants, schools, sports centers, and public transport (metro line 1, tram and bus lines). Ground Floor: spacious entrance hall (+/- 25 m²), office (+/- 9.5 m²), WC, cellar, boiler room/laundry room with direct access to the garden (north-facing). Small garage. 1st Floor: hall, spacious L-shaped living and dining room (+/- 40 m²), hyper-equipped kitchen (+/- 8.5 m²) with access to a balcony. Upper Floors: 4 bedrooms (+/- 20 m², 18 m², 12 m² and 10 m²), office (+/- 9 m²), 1 bathroom with WC to be renovated and 1 shower room with WC, as well as an attic. The Extras: Well-maintained house in very good general condition (maintenance invoices available). Atypical facade and characteristic elements (parquet flooring, ceiling moldings). Living area PEB: 235m². Compliant electrical installation. Condensing boiler (2019). PEB E, with low actual consumption. Enforceable town planning permit obtained for significant renovation work (without obligation to carry it out). Nearby: Woluwe Shopping Center, Fallon Stadium, Woluwe Park, George-Henri Park, Poseidon, … Additional information: - The photos show the house empty. It is currently occupied by the owners. - A great opportunity to acquire a spacious house in a particularly sought-after area, with already studied development potential. - Possibility of a liberal profession thanks to the ground-floor office. Contact the owner directly (text, email, or phone). Agencies refrain. Make offer from 745,000 euros