For sale EPC C


+35 more
House · For sale · Heist-aan-Zee
3-bed house, Heist-aan-Zee
Westkapellestraat 25, 8301 Heist-aan-Zee · West Flanders
 Listed on Immowebonline for at least 77 days
Listing: “Three-bedroom terraced house with two garages in the centre of Heist-aan-Zee”
3Bedrooms
1Bathrooms
220 m²Surface area
EPC C281 kWh/m²·yr
Description
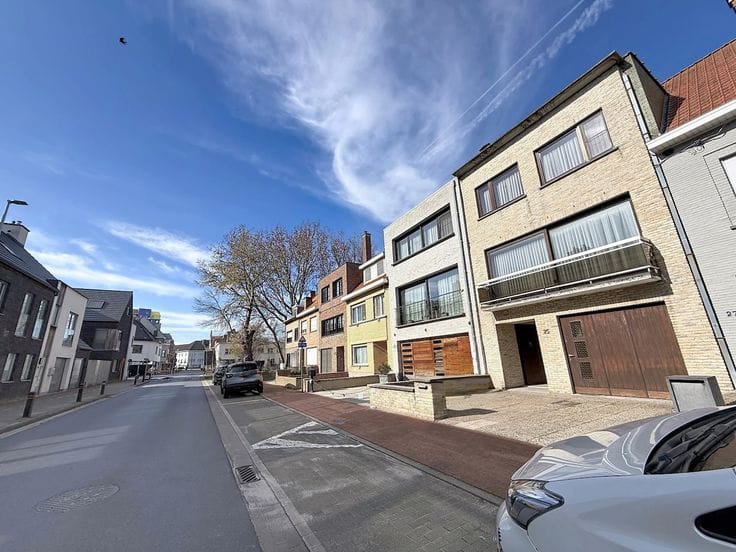
This spacious terraced house, situated on Westkapellestraat, offers a wealth of possibilities and is ideal for those looking for a family home with outdoor space and a practical layout.
On the ground floor, there is a driveway with double parking in front of the house leading to the garage, which can accommodate two cars end-to-end, along with a storage room and a separate laundry room. This floor offers plenty of practical storage space and direct access to the garden.
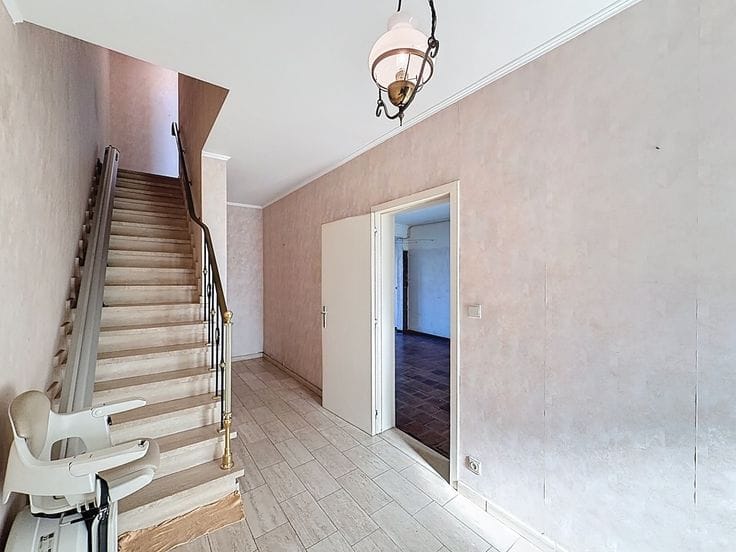
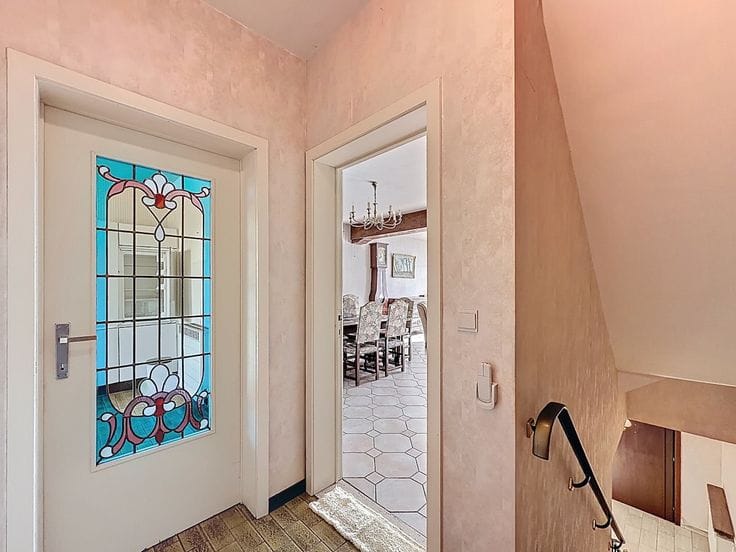
The first floor forms the heart of the house, featuring a landing with a toilet, a spacious and light-filled living room with ample space for a cosy sitting and dining area, opening onto a front terrace. Adjacent to this is the separate kitchen with access to the rear terrace, from where you have a lovely view of the deep garden and access via the rear staircase.
On the second floor are three full-sized bedrooms and a bathroom fitted with a bath, washbasin and toilet.
Finally, the property also features an attic, accessible via an inner room/office, ideal as extra storage space.
An additional advantage is the second garage at the rear of the plot, providing extra convenience and parking options.
This property offers a solid foundation and is ideal for those looking for space, a garden and potential for extension in a convenient location.
Property details
Property typeHouse
TransactionFor sale
Floors2
Façades2
HeatingGas
Cadastral income€1,048
ConditionTo renovate
Flood zoneNo flood risk
Availability2026-08-05
Referenceimmoweb · 21452099
Planning & legal
Planning permitIssued
Flood risk (parcel)D
Flood risk (building)D
Features
Double glazing
Terrace
Attic
Garage
New buildNo
Not provided by the source
GardenSolar panelsCellarElevatorSwimming poolAir conditioningFireplaceLaundry roomBike storageFurnishedMains sewerProtected heritageLow-energy
Energy performance
CPrimary energy 281 kWh/m²·year — the energy rating for this home.
A
B
C
D
E
F
G
Price history
€459,000
Current asking price · first listed 9 Aug 2026
77days tracked
First listed9 Aug 2026Last seen25 Oct 2026
Reflects only price changes detected while we tracked this listing. Last checked 25 Oct 2026.
Location
Westkapellestraat 25, 8301 Heist-aan-Zee · West Flanders Open in Google Maps


