Anderlecht - Apartment building for sale



- Bedrooms
- 7
- Bathrooms
- 4
- Toilets
- 4
- Surface area
- 382 m²
- Plot
- 257 m²
- EPC
- D
- Built
- 1914
- Façades
- 2
- Floors
- 5
- Parking
- 1
- Condition
- AS_NEW
- Flood zone
- NON_FLOOD_ZONE
Features
- Garden
- Terrace
- Garage
- Double glazing
Description
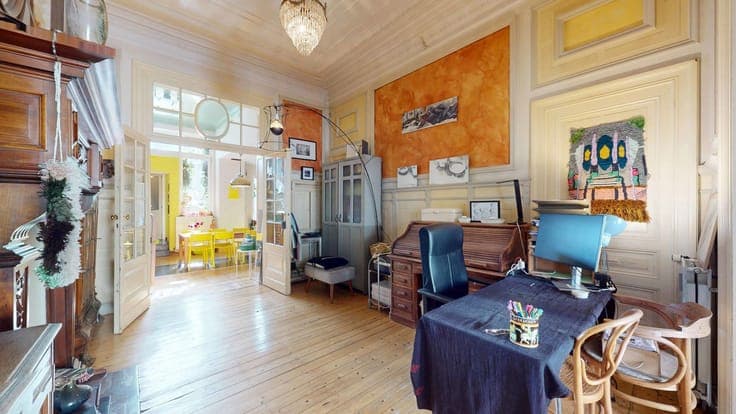
For more information and viewings: Kristof - +32 471 77 09 08 - [email protected] | ANDERLECHT - On Rue de la Clinique, By the Way is offering this property (built in 1914), which is currently divided into four flats, each with a garage and garden. The commune confirms 3 units. The building is being sold as a whole and in its current condition. Located on a side street off the Anderlecht Town Hall. The building exudes charm with its moldings, authentic fireplaces, marble, and solid hardwood floors, all of which have been preserved. This building is in very good condition and has undergone several updates and renovations over the years. Nearby attractions include: Place du Conseil, the Institut Notre-Dame, the Komplot Art Center, and the Gare du Midi. CURRENT LAYOUT: Ground floor: Apartment with a large living room (ceiling height: 4 m) and dining room – kitchen – laundry room – terrace and garden – access to the basement: workshop/bedroom – 2 bedrooms – bathroom. First floor: Apartment with living room and dining room - kitchen - bedroom - bathroom - half-bath. Second floor: Apartment with living room and dining room - kitchen - office - 2 bedrooms and bathroom - half-bath. Third floor: Apartment with living room - kitchen - bedroom - bathroom - loft - terrace. Basement: converted with garage. TECHNICAL SPECIFICATIONS: Energy Performance Certificate: D- / E / E- / G Electrical system does not comply with regulations Gas condensing boiler Double-glazed windows Assessed value: €1918
