House in Orp-le-Grand


- Bedrooms
- 4
- Bathrooms
- 1
- Toilets
- 2
- Surface area
- 162 m²
- Plot
- 362 m²
- EPC
- E
- Built
- 1957
- Façades
- 3
- Floors
- 4
- Parking
- 2
- Heating
- FUELOIL
- Condition
- GOOD
- Flood zone
- NON_FLOOD_ZONE
- Available
- IMMEDIATELY
Features
- Garden
- Terrace
- Garage
- Double glazing
Description
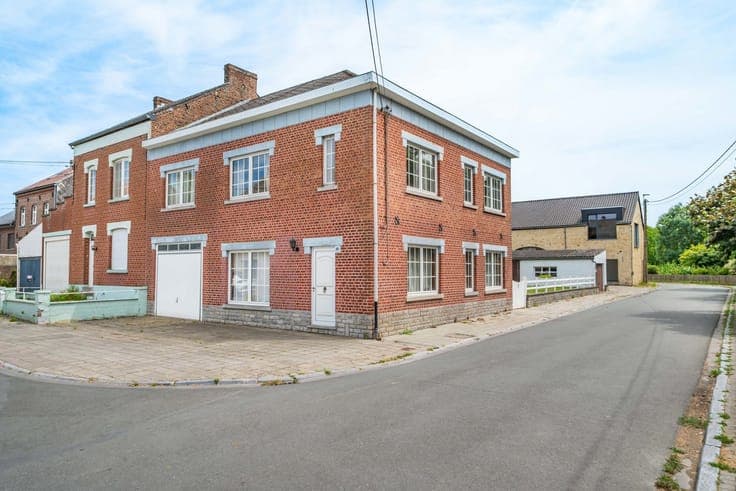
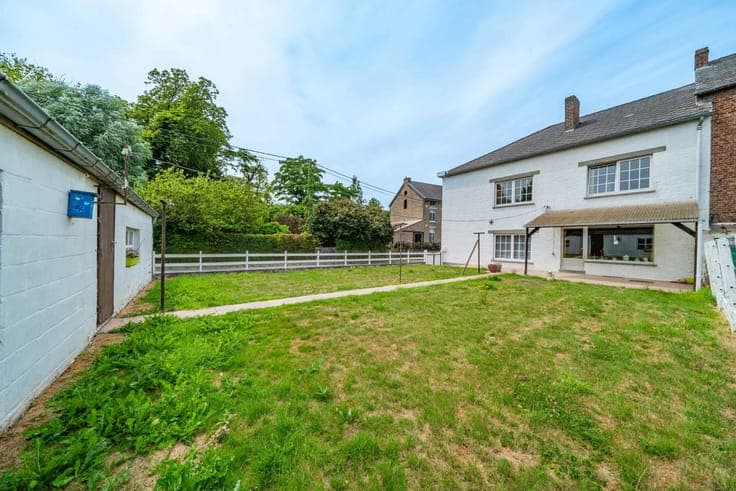
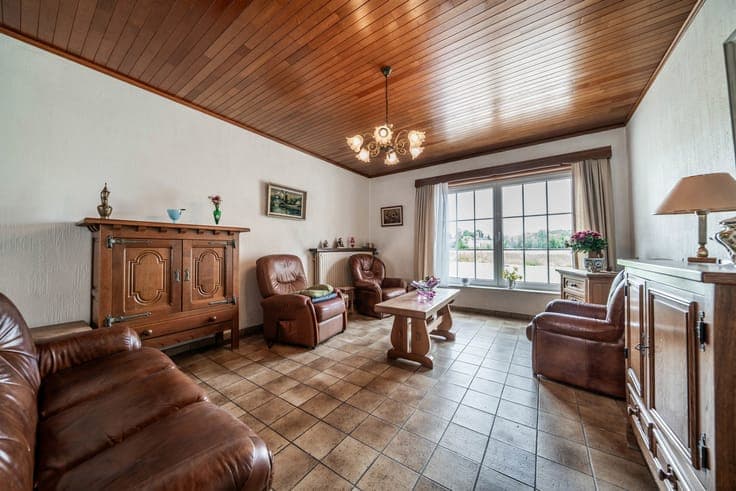
Located in the heart of the village of Orp-le-Grand, this spacious 3-facade house will seduce lovers of volumes and calm. Developing a total area of more than 320 m 2, including about 162 m2 habitable, it offers an ideal setting for a family, a liberal profession or anyone in search of a property with multiple possibilities. From the entrance, you discover a large bright living room of more than 45 m 2, perfect for moments of conviviality, as well as a kitchen with direct access to the terrace and garden, allowing you to fully enjoy the outdoors. Upstairs, four large bedrooms and a bathroom make up the sleeping area. The two large convertible attics represent a real asset and offer significant potential for expansion according to your needs (additional bedrooms, master suite, office, games room...). The property also has a cellar, a pleasant garden of nearly 180 m2 and two garages that can accommodate up to three vehicles, a rare advantage and particularly appreciated. The house is equipped with double-glazed PVC and aluminum frames, oil central heating and water softener. Although a renovation is to be expected, it is an excellent base thanks to its structure, its generous volumes and its potential for development. Finally, its location is a real asset: close to public transport, the E40, a train station, shops and schools, it offers a practical daily life while enjoying the charm of a popular village. An ideal opportunity to create a house in your image in a pleasant environment. PEB E – 374 kWh/m 2. year - 80 205 kWh/year (20260205042997) Interested? Contact Alexis at 0497/40.99.81 - [email protected]