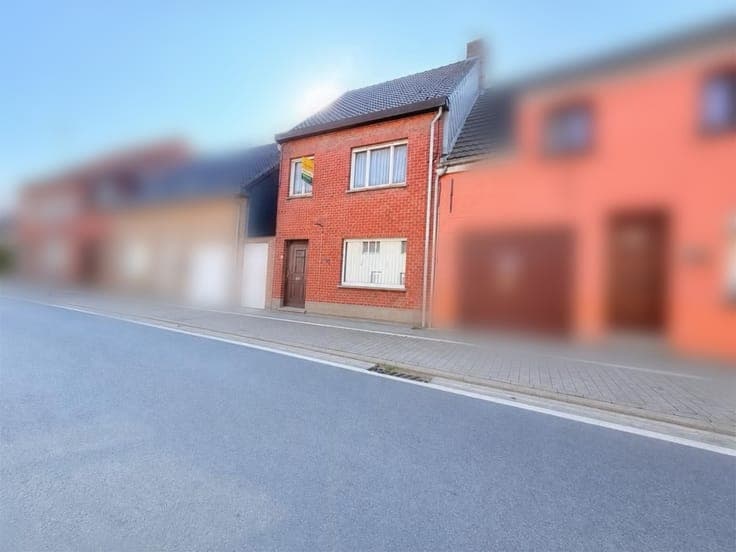
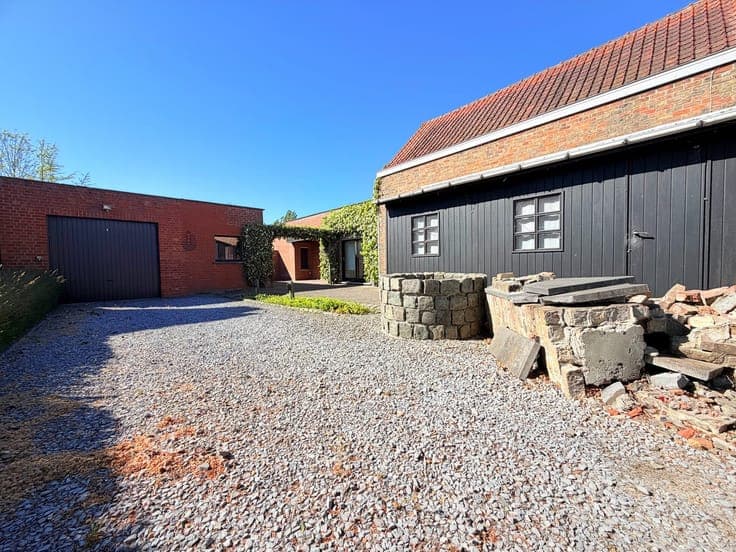
RURAL, WELL-INSULATED HOUSE WITH GARDEN IN ICHTEGEM


- Bedrooms
- 4
- Bathrooms
- 1
- Surface area
- 197 m²
- EPC
- C
- Built
- 1964
- Heating
- Central heating
- Flood zone
- Property not located in a flood plain/area
Description
Jagersstraat 2, 8480 Ichtegem View on map House Detached / open construction 4 bedrooms 1 bathroom(s) 197 m² habitable sp. 618 m² ground sp. C Property code: 1522056 Show more specifications Description of the property [[ THIS PROPERTY IS PARTICIPATING IN THE ERA OPEN HOUSE DAY ON 19/9 FROM 11:00 TO 12:00 ]] Detached country house in Ichtegem with garden This detached house, dating from 1964, combines a peaceful rural setting with a practical layout and pleasant outdoor space. The property offers a great basis and plenty of potential for those looking for a renovation project. Layout: • Bright living room with views of the garden • Kitchen with adjoining veranda • Veranda with direct access to the garden • Bathroom • Four bedrooms • Multi-purpose room • Garage • Basement providing additional storage • Attic with additional storage space • Garden The property requires renovation and modernisation, offering the opportunity to adapt the spaces entirely to your own taste and needs. Thanks to its EPC rating C , the property already has a good energy basis. The bright living room and veranda provide a pleasant connection with the garden and surrounding greenery. An excellent opportunity for those looking to renovate a spacious property with character and transform it according to their own wishes. Contact us today for more information or to arrange a viewing. YOUR DREAM HOME. FOUND! Specifications Characteristics General Habitable area (m²) 197.00m² Soil area (m²) 618.00m² Built area (m²) 170.00m² Width surface (m) 19.80m Surface type Brut Plot orientation SE Surroundings Rural Heating Heating type Central heating Heating elements Radiators Condensing boiler Heating material Gas Electricity Miscellaneous Joinery PVC Wood Single glazing Double glazing Isolation Cavity wall Roof insulation Warm water High-efficiency boiler Building Year built 1964 Miscellaneous Roller shutters Construction method: Traditional masonry Lift present No Details Bedroom 1 bedroom(s) possible Bedroom 1 bedroom(s) possible Bedroom 1 bedroom(s) possible Bedroom 1 bedroom(s) possible Attic Garage Bathroom Kitchen Basement Toilet Toilet Living room, lounge Garden Calculated surface area 750 m² Veranda Multi-purpose room Technical and legal info General Protected heritage No Recorded inventory of immovable heritage No Energy & electricity Electrical inspection Inspection report - non-compliant Utilities Gas Electricity Septic tank Rainwater well Natural gas present in the street Energy performance certificate Yes Energy label C Certificate number 20260513-0003868867-RES-1 Calculated specific energy consumption 248 Planning information Urban Planning Permit No permit issued Urban Planning Obligation No In Inventory of Unexploited Business Premises No Subject of a Redesignation Plan No Subdivision Permit Issued No Pre-emptive Right to Spatial Planning No Urban destination Woongebied met landelijk karakter Flood Area Property not located in a flood plain/area P(arcel) Score klasse A G(building) Score klasse A Renovation Obligation Non-applicable In water sensetive area Non-applicable ERA DOMUS Liza Verkeyn +32472211602 [email protected] Take contact Share Close Interested?