Architect house in a peaceful, sought-after cul-de-sac

- Bedrooms
- 4
- Bathrooms
- 2
- Toilets
- 3
- Surface area
- 210 m²
- Plot
- 389 m²
- EPC
- D
- Built
- 1986
- Façades
- 2
- Floors
- 2
- Parking
- 1
- Heating
- GAS
- Condition
- GOOD
- Flood zone
- NON_FLOOD_ZONE
- Available
- 2027-01-01
Features
- Garden
- Terrace
- Garage
- Double glazing
Description
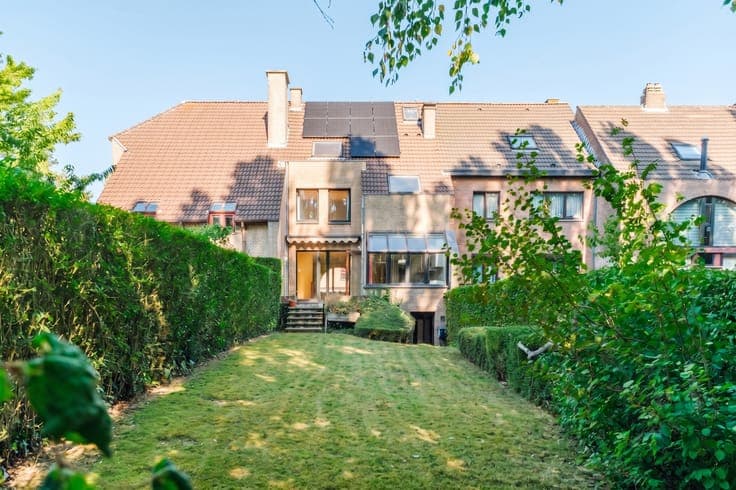
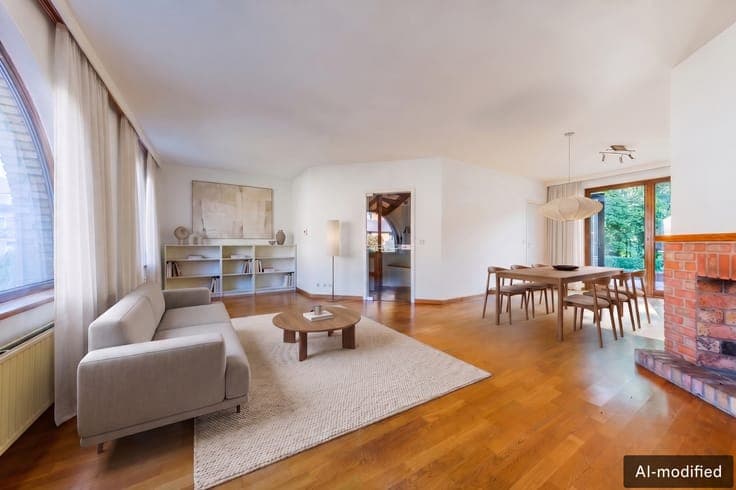
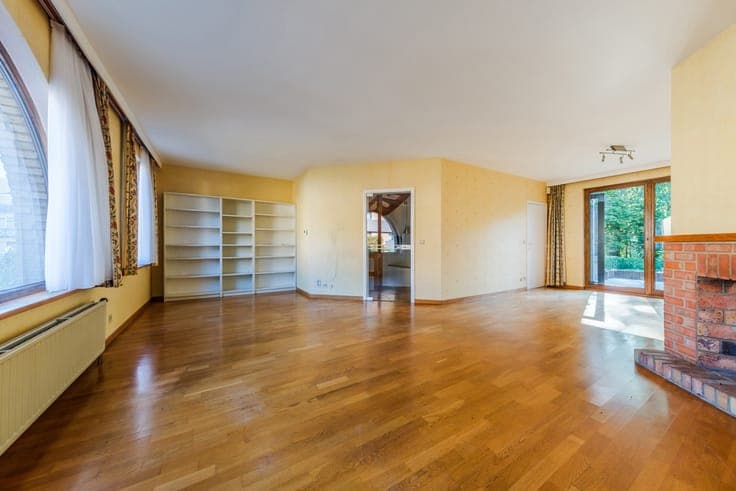
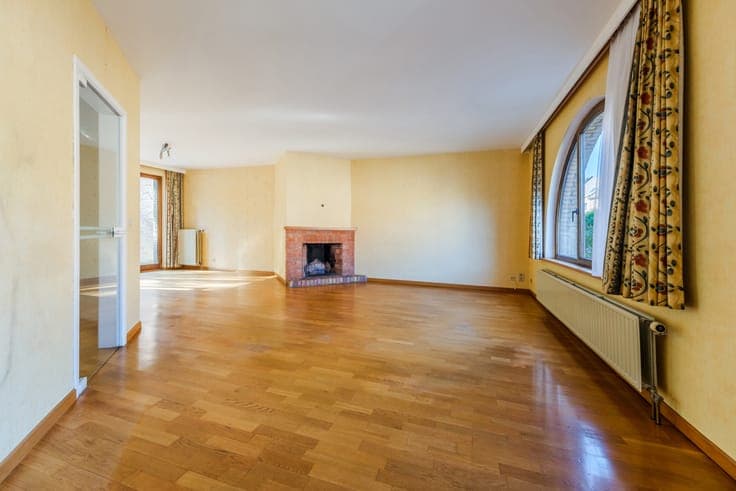
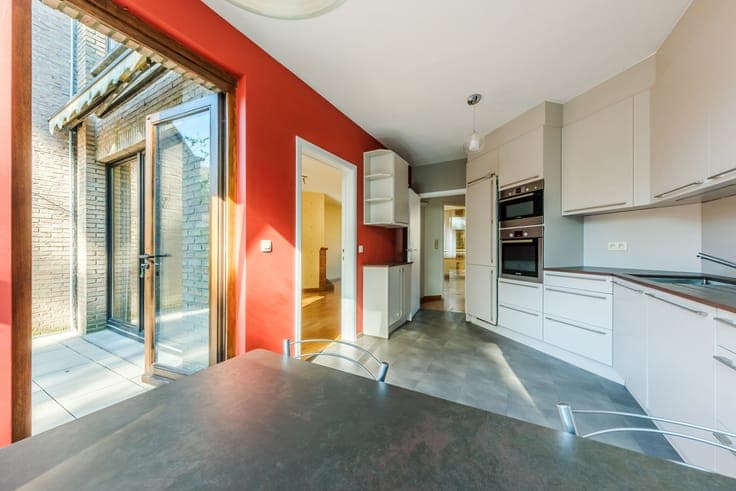
Nestled in the absolute calm of a peaceful cul-de-sac in Woluwe-Saint-Lambert, this warm architect-designed house built in 1986, set on a 389 m² plot, welcomes you. With 260 m² of total built area, including 210 m² of living space, it offers an ideal living environment where every floor has been designed with family comfort in mind. On the ground floor, you are greeted by a spacious entrance hall with a guest toilet, leading to a large two-car garage with electric door, a cellar, and a utility room. On the first floor, the heart of the home is bathed in natural light: a magnificent, perfectly oriented living space opens directly onto a lovely East/South-East facing terrace—the ideal spot for evening drinks and relaxing in the sun. Adjoining the dining area, the fully equipped kitchen (renovated in 2014) invites conviviality. The second floor features two lovely bedrooms, a bathroom with a shower, and a separate toilet. On the third floor, you will find a third bedroom and an attic, currently converted into a fourth bedroom, complemented by a second bathroom with shower and toilet, as well as a storage area. A rare opportunity to combine tranquillity, generous proportions, and family life, just a stone's throw from all amenities. (Note: solar panels have also been installed, which are not taken into account in the current EPC rating).