CHARMING VILLA ON APPROX. 42 ARES IN A SOUGHT-AFTER LOCATION



- Bedrooms
- 5
- Bathrooms
- 4
- Toilets
- 5
- Surface area
- 300 m²
- Plot
- 4200 m²
- EPC
- B
- Built
- 2008
- Façades
- 4
- Floors
- 1
- Parking
- 2
- Heating
- GAS
- Condition
- GOOD
- Flood zone
- NON_FLOOD_ZONE
- Available
- UPON_EXCHANGE_OF_DEEDS
Features
- Garden
- Terrace
- Garage
- Swimming pool
- Solar panels
- Double glazing
Description
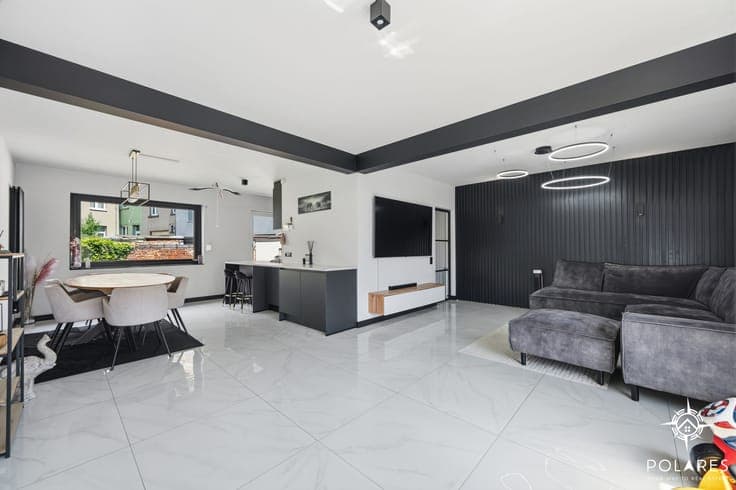
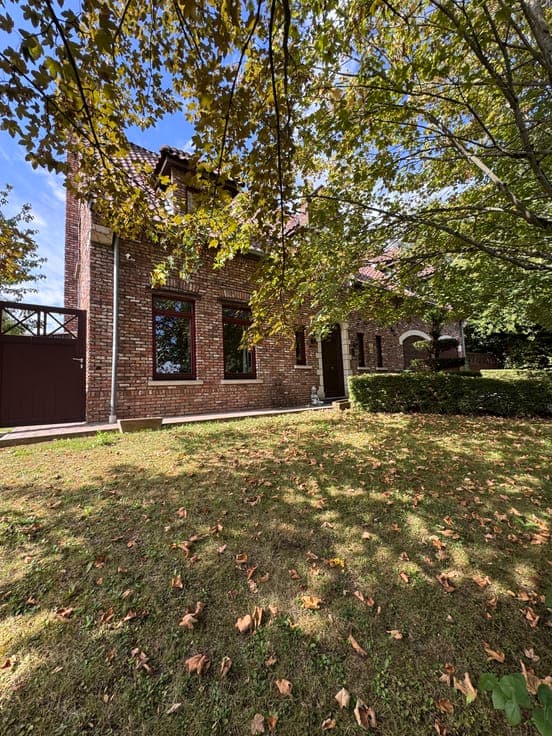
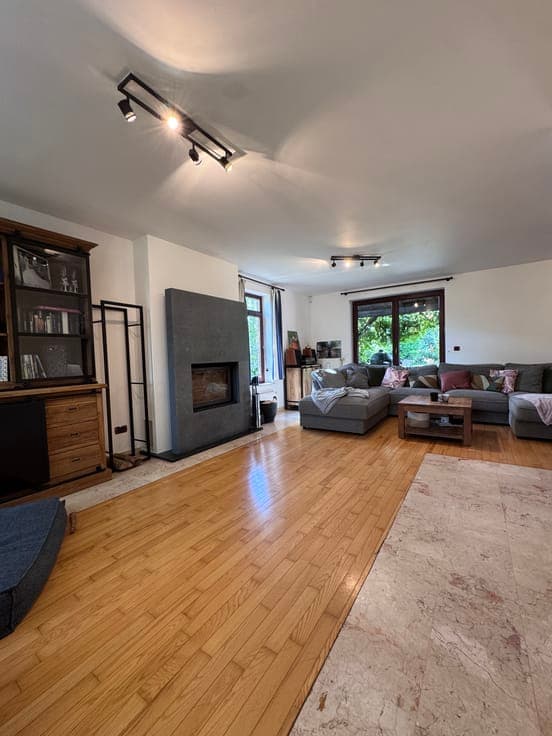
Situated in a sought-after residential area of Overijse, within easy reach of shops, schools and major roads, this elegant villa, built in 2008, offers spacious rooms, numerous bedrooms and a magnificent plot of approximately 4,200 m². As soon as you step inside, you’ll be charmed by the generous spaces, the abundance of natural light and the highly practical layout of this property, which is ideal for a family seeking comfort and tranquillity. On the ground floor, a spacious entrance hall with a security door and a cloakroom area welcomes you and leads to a separate toilet. There is a cosy living room featuring an open fire, and a fully fitted kitchen opening onto a particularly light-filled dining room with lovely views out onto the garden. The ground floor also features a study that could easily be used as a bedroom, complete with its own en-suite bathroom, thus offering the possibility of a ground-floor suite. Upstairs, the landing leads to a cosy ‘family room’ fitted with a pellet stove. The master suite comprises a large bedroom, a walk-in wardrobe and an en-suite bathroom fitted with a whirlpool bath, a shower and a toilet. A second bedroom has its own shower room as well as a separate toilet. Two further bedrooms share a shower room with jets, complemented by a storage area that could be converted into a walk-in wardrobe. The basement, measuring approximately 60 m², comprises several well-ventilated cellars with concrete floors, offering plenty of storage space. On the top floor, a spacious, unfitted loft of approximately 100 m² completes the property and offers further significant potential for storage or conversion, subject to the necessary planning permission. This property also features a double garage of approximately 35 m² with an automatic door and tiled floor. The property also has three outdoor parking spaces. You will find, in particular: a pleasant covered terrace; a large garden, an orchard, a henhouse and a children’s play area, all complemented by a wooden garden shed and an above-ground swimming pool. From a technical perspective, the villa is fitted with solar panels, a recent gas-fired boiler and an alarm system with a camera. This villa will charm you with its central, residential location, its spacious rooms, its functional layout and the comfort of up-to-date technical installations.