1913 townhouse with south-facing terrace and garage


- Bedrooms
- 4
- Bathrooms
- 2
- Toilets
- 5
- Surface area
- 544 m²
- Plot
- 405 m²
- EPC
- D
- Parking
- 1
Features
- Terrace
- Garage
Description
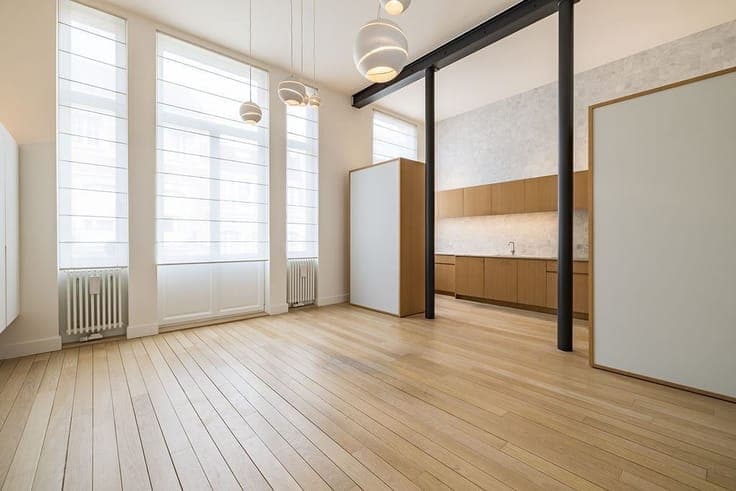
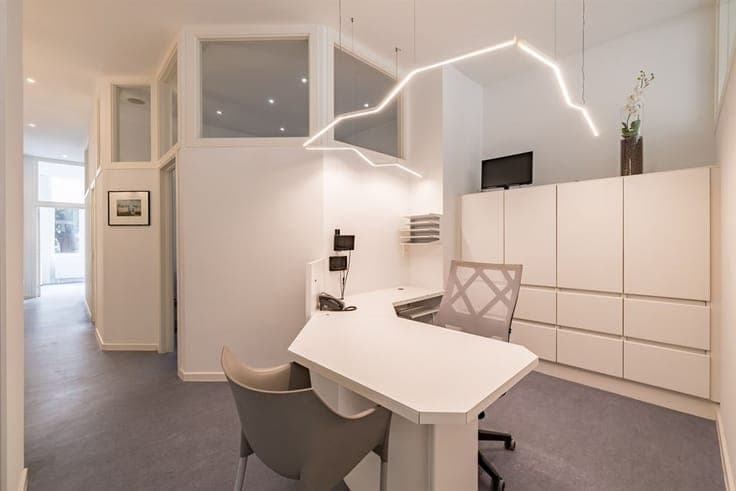
In the heart of the highly sought-after Molière–Franz Merjay neighbourhood, this elegant townhouse, built in 1913, stands on a 405 m² plot. Behind its natural stone façade, it retains all the character and elegance of Brussels’ grand period residences. Offering 544 m² of living space, the property features generous, light-filled reception rooms, a fully equipped kitchen, library, study and four bedrooms, including a principal suite with dressing room. Two bathrooms and a shower room complete the sleeping accommodation. A spacious area suitable for a professional practice, a versatile room and a gym offer numerous possibilities for use. A 90 m² south-facing terrace provides a natural extension of the living spaces. Features: garage, outdoor parking space, cellar, utility room, five WCs, two kitchens including a kitchenette, open fireplace, natural stone façade, 90 m² south-facing terrace and individual oil-fired heating. EPC: to be completed. Possibility of a conventional acquisition or purchase through the takeover of the company shares. Ideally located close to Avenue Molière and Rue Franz Merjay, the property enjoys one of Ixelles’ most desirable residential settings, within easy reach of shops, schools, public transport and the many amenities of the neighbourhood.