Architect-designed home. Not for everyone, but for you.
- Bedrooms
- 3
- Bathrooms
- 1
- Surface area
- 187 m²
- Plot
- 210 m²
- EPC
- A
- Heating
- Gas
- Condition
- As new
- Flood zone
- Non-flood zone
Features
- Garden
- Terrace
- Solar panels
- Double glazing
Description
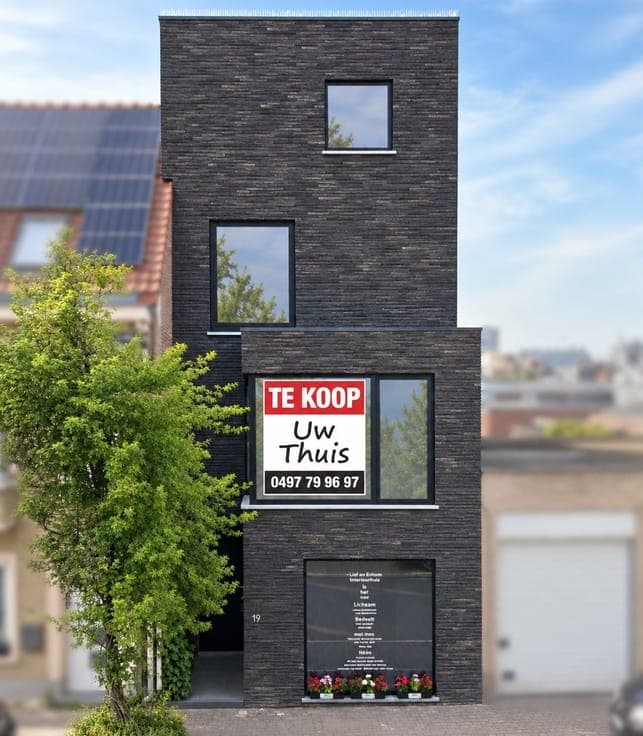
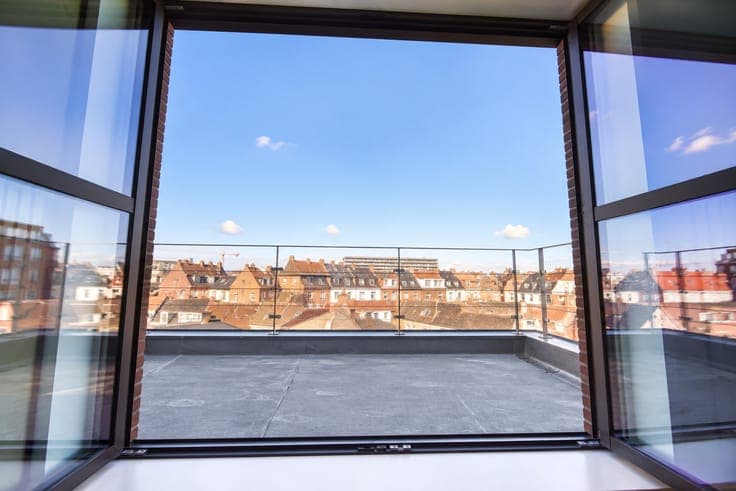
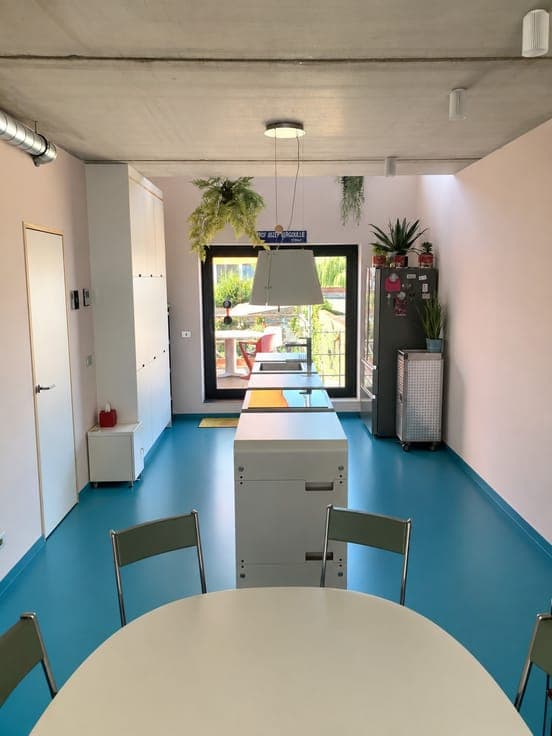
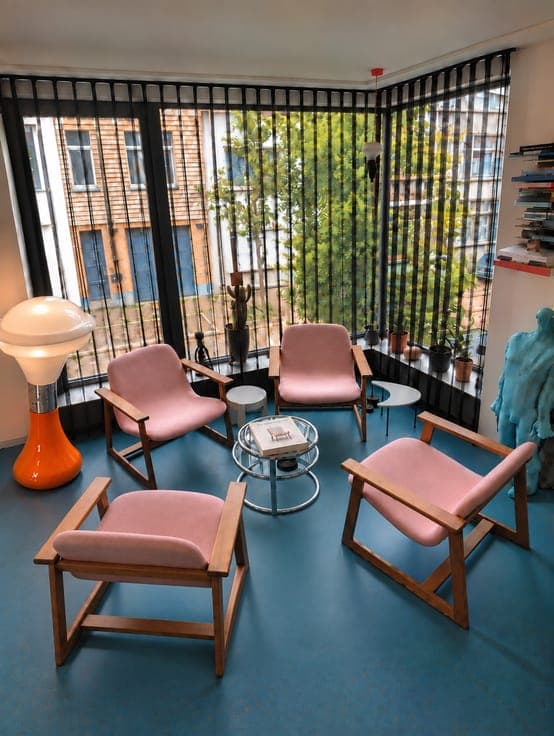
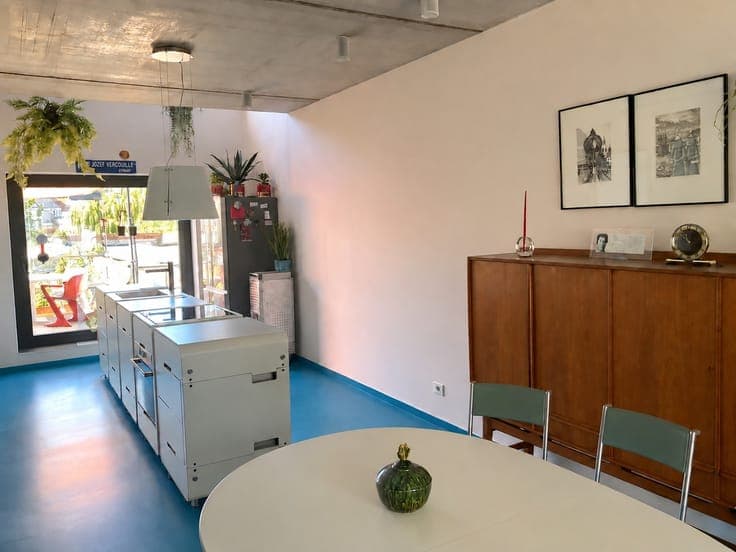
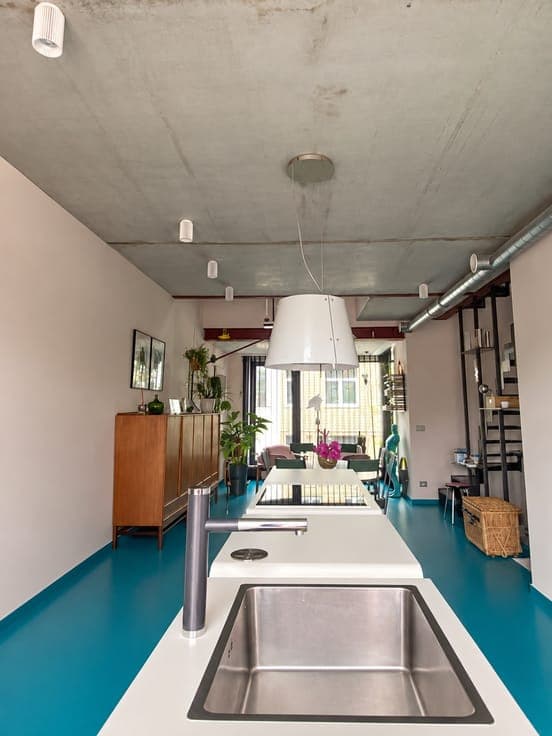
The property stands out due to its modern industrial architecture and open-plan design. With its black color, the house is the black sheep of the street: people stop and stare at our house, but no one remains indifferent to it! The property is located in the Westerkwartier in Ostend, a rapidly developing neighborhood where connection is the keyword. There are 3 floors and a beautiful garden of 138 m². It is possible to purchase the adjacent garage: this way you can always park in and in front of the garage. Inside, the property is characterized by raw concrete ceilings and beams, two voids, steel stairs, large windows, home automation, ventilation system D, 6 solar panels, and underfloor heating. The property consists of a triplex apartment (132 m²) and a ground-floor multifunctional space currently used as a studio (55 m²), together accounting for 187m² of total area on a plot of 210 m². Both parts have their own entrance door and fully separate meters for water, electricity, and gas. The dividing wall between the multifunctional space and the apartment's stairwell is non-load-bearing, making an internal passage easy to realize. The ground floor has a toilet, a sink, and a laundry room. This can easily be reconfigured into, for example, 2 bedrooms and a shower. On the first floor, you have the living room with a cozy seating area and the kitchen as the absolute eye-catcher. This minimalist and industrial kitchen is literally in the middle and is the centerpiece of the living room. It is from the German design brand Stadtnomaden. Striking is the floor, which contrasts with the firmament of the raw ceiling like an apple-blue-green ocean. Through the large pivot window, you escape to the terrace which is connected to the garden by a fixed outdoor staircase. The second floor is a mezzanine connected to the living space below by two voids. This is furnished as a TV lounge and can also serve as a guest room. Here you will also find the bathroom with a shower. On the top floor is the very spacious 'master bedroom' with a toilet and terrace. The property is versatile and can be used as: - a family home in a vertical loft style with 3 bedrooms, bathroom(s), and city garden - a combination of living and working: use the ground floor for working from home, as a self-employed person, or for a liberal profession, and live privately in the triplex apartment. - an investment property with double rental income from the office and the apartment.


