ST JOHN'S - CELLAR/GARAGE/ATTIC - NOT OVERLOOKED!


- Bedrooms
- 4
- Bathrooms
- 2
- Toilets
- 2
- Surface area
- 234 m²
- Plot
- 1062 m²
- EPC
- D
- Parking
- 1
- Condition
- Good
- Flood zone
- Non-flood zone
- Available
- 2027-01-01
Features
- Garden
- Terrace
- Garage
- Double glazing
Description
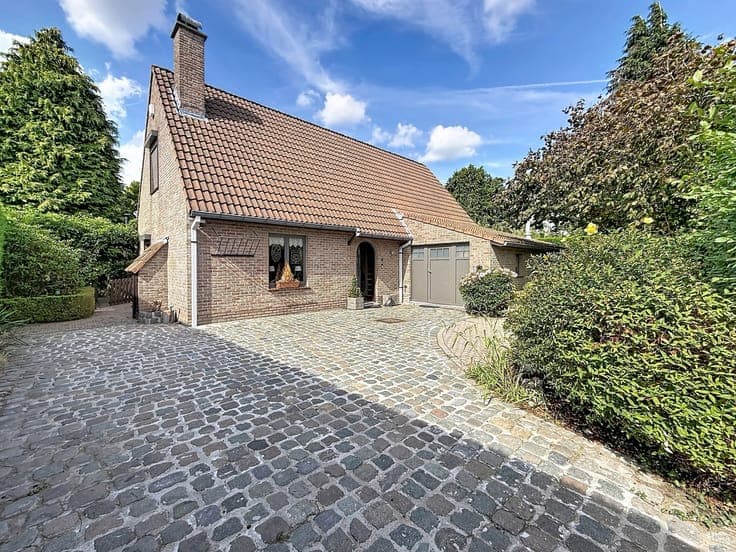
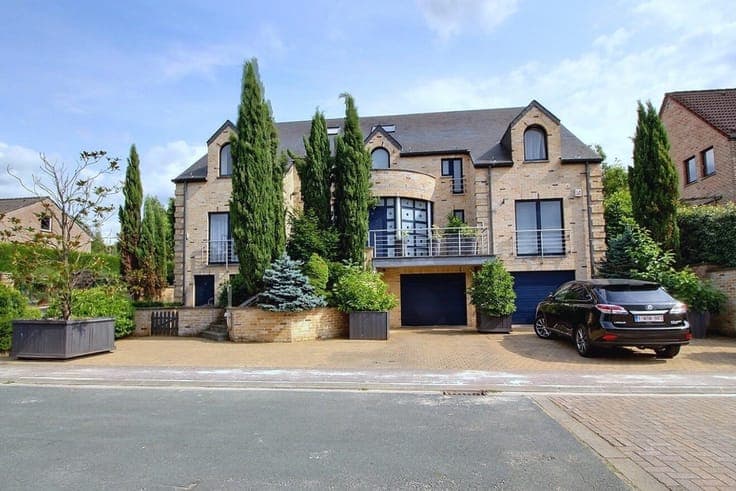
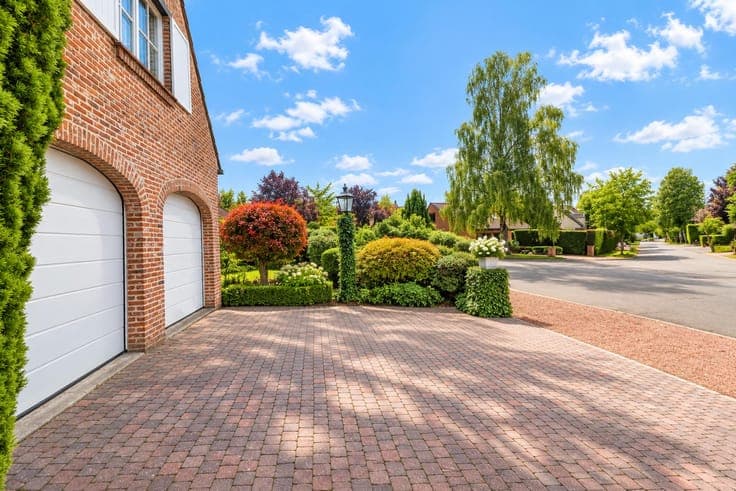
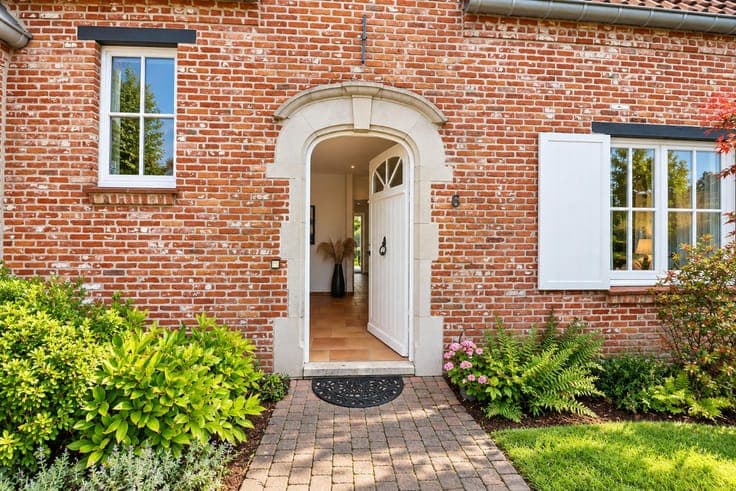
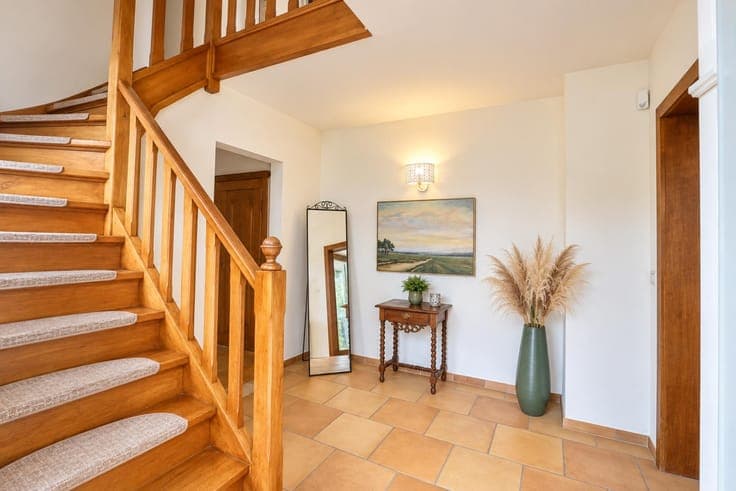
Waterloo, St John’s area — a truly charming, light-filled villa you are sure to fall in love with. This family home offers four bedrooms, two bathrooms and a double garage, set on a plot of over 10 ares with an east-facing garden, in one of Waterloo’s most sought-after residential areas. Built in 1987 and perfectly maintained, the property stands out for its generous living spaces, abundant natural light and practical layout. **Basement** — Boiler room with gas condensing boiler and wine cellar. **Ground floor** — Spacious entrance hall with cloakroom area, living room with built-in fireplace opening onto the dining room, fully equipped kitchen, utility room with window, guest toilet, double garage with automatic sectional door and direct outdoor access. **First floor** — Master suite with built-in dressing room and en-suite bathroom (shower, bathtub and double washbasin), three additional bedrooms with built-in storage, separate toilet and second bathroom with double washbasin and bathtub. **Attic** — Very spacious storage attic, offering potential for conversion according to your needs. **Outdoor areas** — Beautifully landscaped and mature garden, fully fenced and offering complete privacy, terrace, covered barbecue area, garden shed and two outdoor parking spaces. **Technical features** — Gas condensing boiler, PVC double-glazed window frames (1984), alarm system, connection to the public sewer system and EPC rating D. A bright and welcoming family villa in the highly sought-after St John’s area — a property not to be missed.