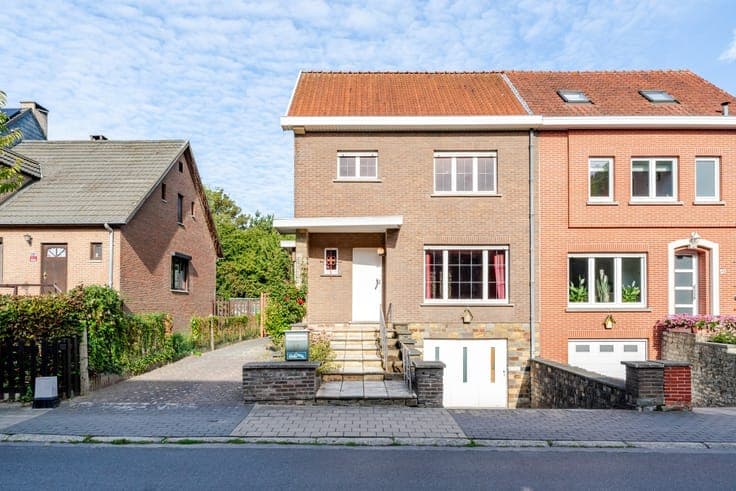
On the edge of Hoogvorst – villa on a ±1,686 sqm southwest-f

- Bedrooms
- 4
- Bathrooms
- 2
- Toilets
- 2
- Surface area
- 180 m²
- Plot
- 1686 m²
- EPC
- E
- Parking
- 2
- Heating
- Gas
- Condition
- To renovate
- Flood zone
- Non-flood zone
- Available
- 2026-09-30
Features
- Garden
- Terrace
- Garage
- Double glazing
Description
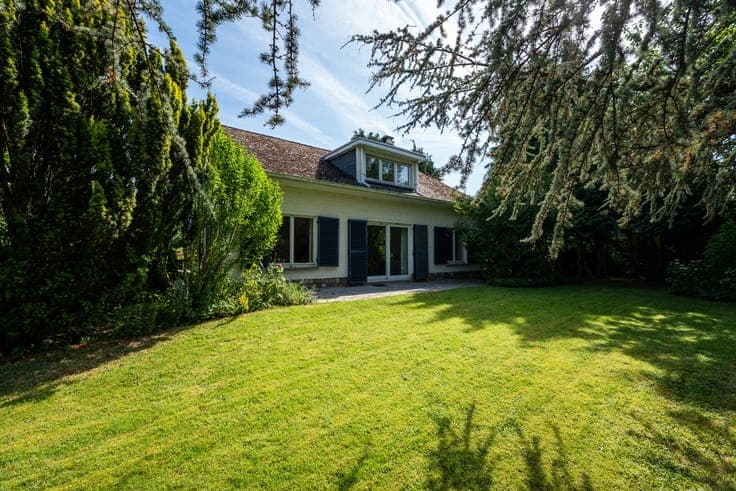
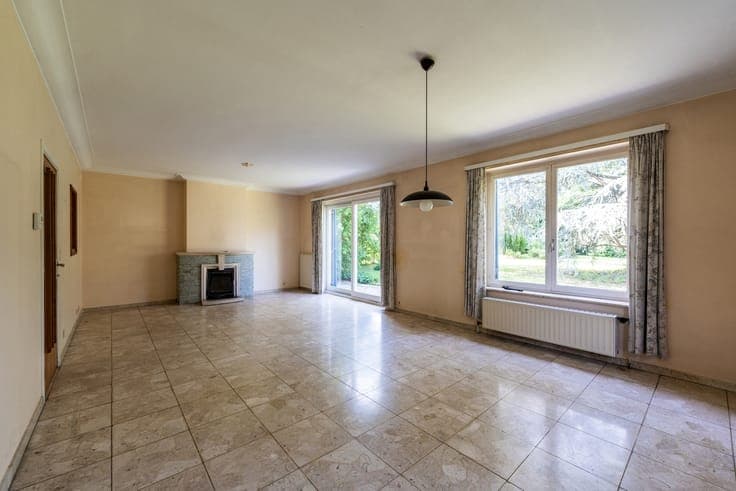
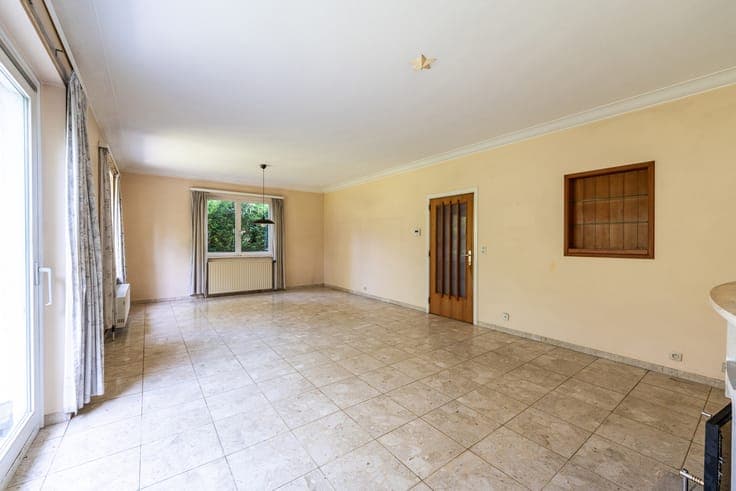
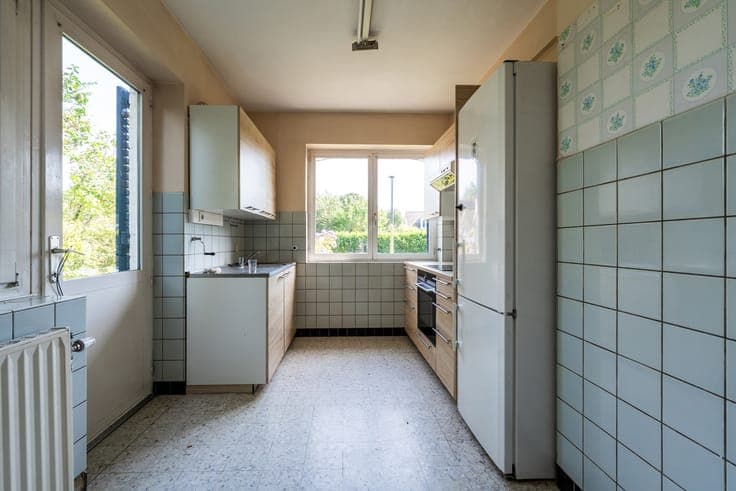
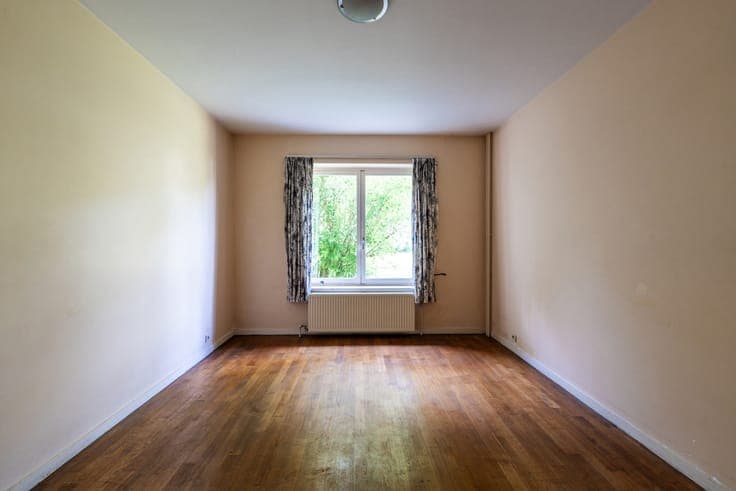
WEZEMBEEK-OPPEM, on the edge of Hoogvorst, this bright VILLA (4 bedrooms/2 bathrooms) offers a total living area of 320 sqm, set on a magnificent 1,686 sqm southwest-facing plot. Built in 1965, this property, in need of renovation, is laid out as follows: entrance hall with separate guest toilet and cloakroom area, kitchen with direct outdoor access, spacious living room (approx. 36 sqm) with an open fireplace opening onto the beautifully landscaped garden, 2 bedrooms (approx. 16 sqm and 14 sqm) and a bathroom. The first floor comprises a converted attic featuring 3 bedrooms (approx. 14 sqm, 14 sqm and 20 sqm) and a shower room. The basement includes several storage cellars, a boiler room and a large garage (approx. 40 sqm). EPC: E (466 kWh/sqm/year) – Electrical installation not compliant. Urban planning information pending. An exclusive property offered by L&P, well worth discovering! PS: Obligation to renovate, the property must achieve the minimum Label D energy performance level within five years of the signing of the deed of sale.