House in Uccle

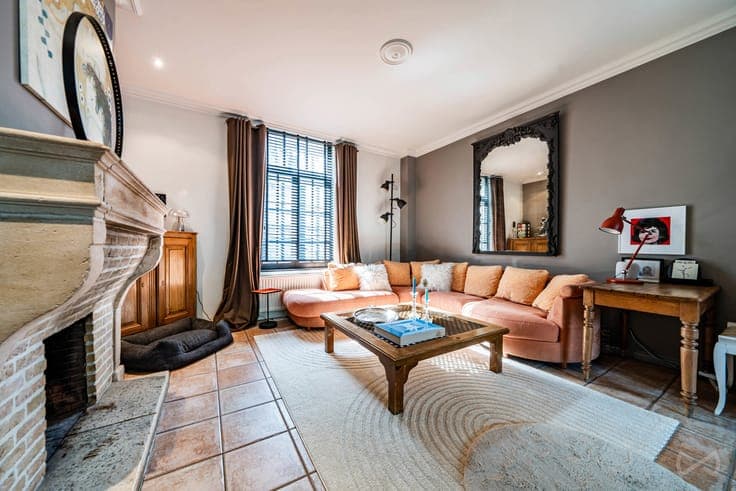


- Bedrooms
- 4
- Bathrooms
- 2
- Toilets
- 3
- Surface area
- 180 m²
- Plot
- 120 m²
- EPC
- E
- Heating
- Gas
- Condition
- Good
- Flood zone
- Non-flood zone
- Available
- 2027-01-01
Features
- Garden
- Terrace
- Double glazing
Description
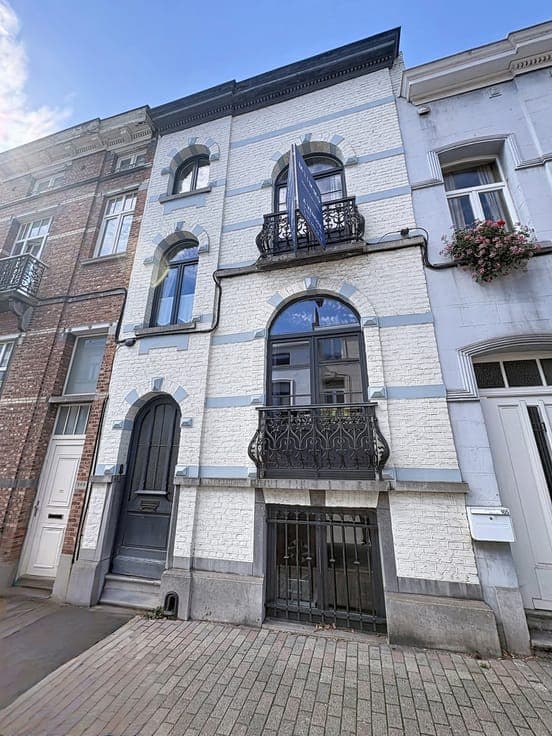
Located in the heart of Uccle, on a quiet residential street, this charming single-family home stands out for its authentic character, generous proportions and pleasant outdoor space. From the moment you step inside, the tone is set: decorative ceiling mouldings, impressive ceiling heights and original period features give the property a warm and elegant atmosphere. The entrance hall leads into a spacious living area comprising an adjoining lounge and dining room, enhanced by an open fireplace. To the rear, a fully equipped kitchen extends into a bright conservatory, creating a wonderful living space filled with natural light and offering direct views of and access to the garden. A guest toilet completes the ground floor. Upstairs, the house offers an ideal layout for family living: - On the first floor, the night hall leads to two spacious bedrooms and a bathroom. - On the second floor, two additional bedrooms and a second bathroom complete the accommodation. - The mezzanine provides a versatile space that can be used as a playroom, home office or 5th bedroom, depending on your needs. From a technical perspective, the property is equipped with a recent condensing boiler (2024), ensuring improved energy efficiency. The electrical installation is compliant. **EPC: E** **A MUST-SEE!**