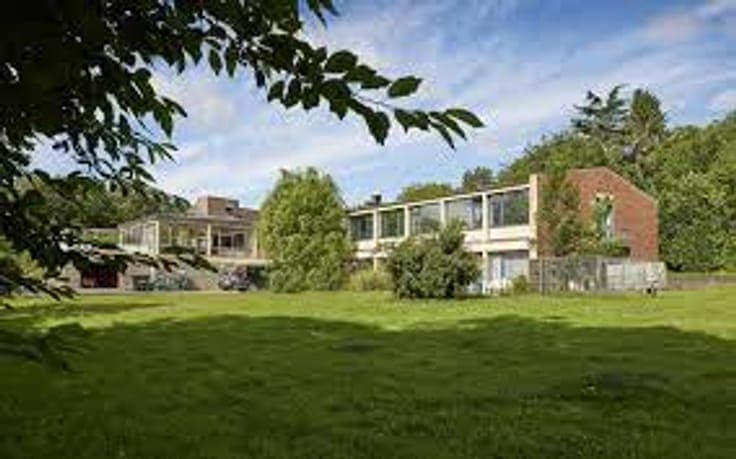
Bright Architect-Designed Villa – Bordering a Nature Reserve


- Bedrooms
- 5
- Bathrooms
- 2
- Toilets
- 2
- Surface area
- 264 m²
- Plot
- 1760 m²
- EPC
- C
- Heating
- Fuel oil
- Condition
- As new
- Available
- At signing of the deed
Features
- Garden
- Terrace
- Double glazing
Description
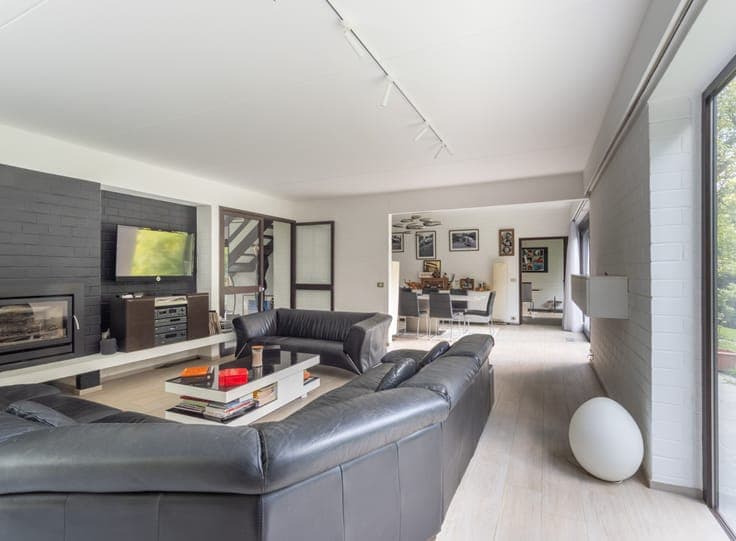
Nestled in the absolute peace and quiet of a small residential cul-de-sac in Ophain-Bois-Seigneur-Isaac, this superb architect-designed villa, created by Marc Marchand and featured as an award-winning property in Villas magazine, offers approximately 264 m² of living space on a magnificent, fully fenced and landscaped plot of 17 ares 60 centiares (1,760 m²). An exceptional bucolic setting, with the rear of the garden opening directly onto the protected natural environment of the Drape Nature Reserve, with its stream and preserved wildlife and flora. Ground floor – 154 m² Spacious entrance hall with cloakroom and guest WC, as well as an office ideal for a professional practice or home working. The generously sized living room is flooded with natural light thanks to large picture windows and features a fireplace fitted with a recent Bodart & Gonay insert. It adjoins a welcoming dining area and a separate, high-end fully equipped kitchen with Miele appliances, a worktop and flooring in Belgian bluestone from the Carrières du Hainaut. A large two-car garage with motorised sectional door also includes a laundry area, workshop and boiler room. First floor – 110 m² The night hall provides access to five bedrooms, including a principal suite with private bathroom and private balcony overlooking the garden and nature reserve. The floor also includes a second fully renovated bathroom, an additional wash area and a separate WC. Attic and loft spaces provide additional storage. Major renovations & high-end features – 2020 to 2026 Bathrooms & comfort: newly renovated and insulated bathrooms, new toilets, complete replacement of the plumbing, new hot-water boiler (2026) and water softener (2025). Finishes & energy efficiency: new flooring throughout the ground floor, new high-insulation window frames, electrical installation brought up to current standards, and recessed LED lighting. Outdoor areas: magnificent 110 m² terrace in Belgian bluestone, covered barbecue area, 18 m² brick-built garden shed, and a 10,000-litre rainwater tank connected to the washing machine, dishwasher and upstairs toilets. Security: alarm system with cameras connected to a remote monitoring centre, as well as a multi-point video intercom system. The property enjoys quick access to the southern Brussels Ring (Exit 25 approximately 1 km away), while benefiting from its peaceful residential setting. Convenient transport connections to Braine-l’Alleud and Nivelles railway stations, with schools, sh