For sale EPC D
+5 more
House · For sale · Zemst
3-bed house with garden, Zemst
Brusselsesteenweg 88, 1980 Zemst · Flemish Brabant
 Listed on Immoweb
Listing: “For sale: Light, space and a warm home feeling”
3Bedrooms
1Bathrooms
190 m²Surface area
700 m²Garden
EPC D378 kWh/m²·yr
Description
This charming home at Brusselsesteenweg 88 in Zemst brings together space, light and warm details. The very spacious living room enjoys plenty of natural light. A separate kitchen, a veranda with stairs to the garden and a plot of 8.8 ares with a green view complete the whole. Thanks to the multi-purpose space, the large storage room and the garage, the property is also flexible to use — including as a commercial space or practice.
View more: https://brusselsesteenweg-88-zemst.lovable.app/
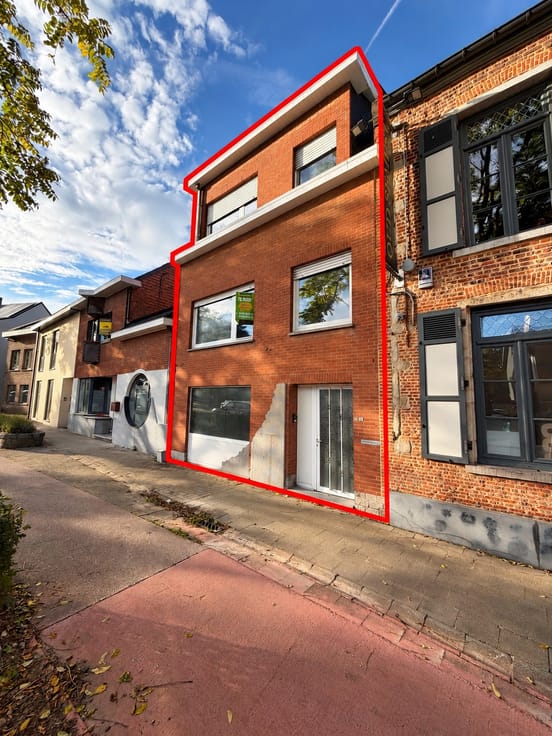
Characterful facade
Very spacious, light-filled living room
Separate kitchen
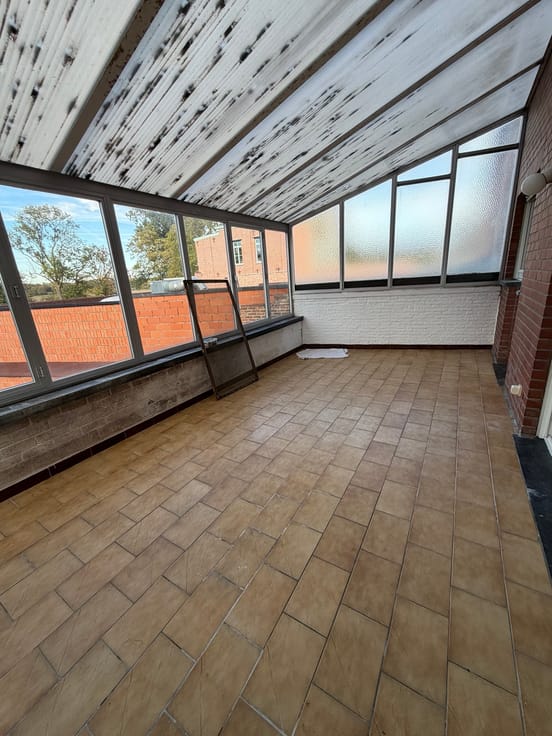
Veranda with stairs to the garden
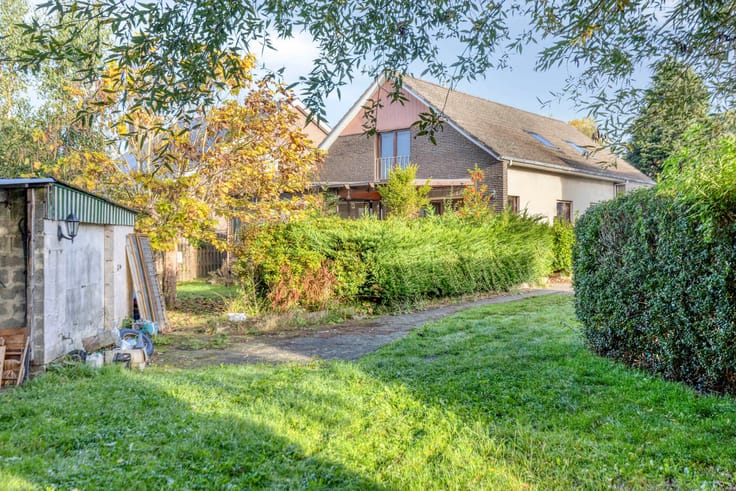
Garden of 8.8 ares with fruit trees
Rear entrance via Smiskensweg
Ground floor:
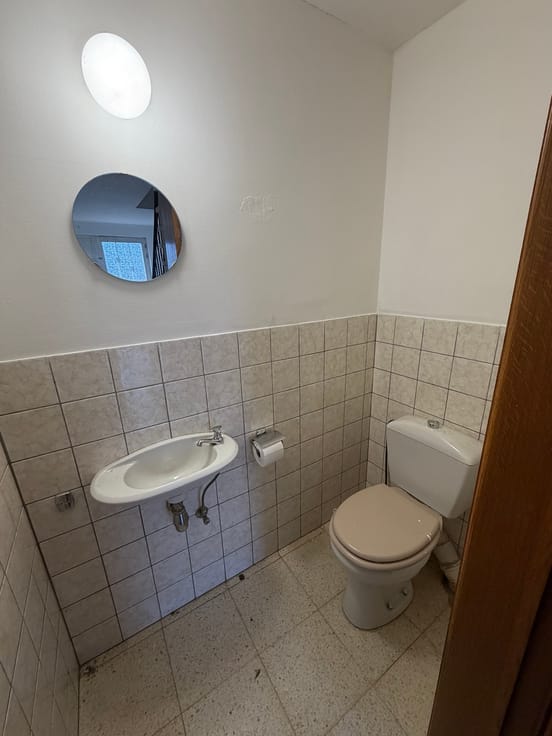
Entrance hall with separate toilet
Multi-purpose space / garage
Large storage room at the rear
Subject to renovation: open up storage room and multi-purpose space into a room with a view of the garden
Suitable as commercial space — the property previously served as a commercial building, including a hair salon
First floor:
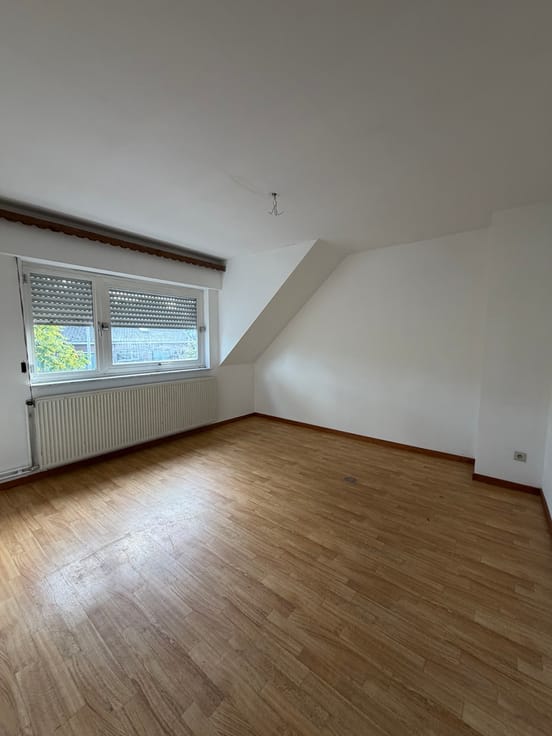
Very spacious living room with separate sitting area
Sitting area usable as an office, or subject to minor renovation as an extra room
Separate kitchen
Veranda with stairs to the garden
Separate toilet in the stairwell
Second floor & attic:
2 large bedrooms and 1 small room
Bathroom with toilet
Access to the attic
Attic can be converted into at least two extra rooms
The garden:
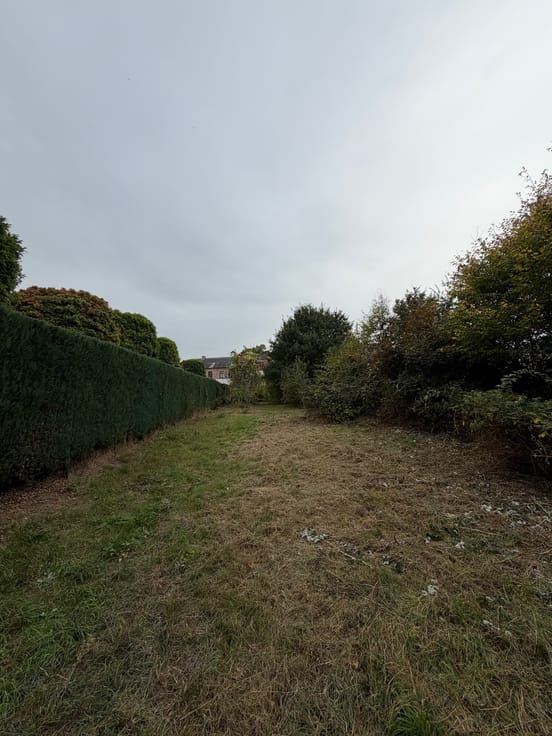
8.8 ares of greenery,
with its own rear entrance.
The garden runs from Brusselsesteenweg to Smiskensweg and currently features several fruit trees. Due to its size, there are many possibilities, such as a carport and/or a nice garden shed. Via Smiskensweg there is a rear entrance that allows parking at the rear and access to the plot.
What makes this home special:
Plenty of light
Natural light gives the living room an open, pleasant feeling.
Space to live
A very spacious living room with a separate sitting area, to gather and unwind.
A nice veranda
The veranda connects the living space to the garden, with direct stairs to the outside.
A garden of 8.8 ares
A large garden with fruit trees and many possibilities, from Brusselsesteenweg to Smiskensweg.
Flexible to use
Multi-purpose space, storage room and garage — also suitable as commercial space or practice.
Everything within reach:
The location.
Quiet living,
everything close by.
Property details
Property typeHouse
TransactionFor sale
Plot880 m²
Kitchen12 m²
Floors3
Façades1
HeatingGas
Cadastral income€770
Garden700 m²
ConditionTo renovate
Flood zoneNo flood risk
Availability2026-10-25
Referenceimmoweb · 21941747
Planning & legal
Flood risk (parcel)A
Flood risk (building)A
Features
Garden
Solar panelsNo
Double glazing
Attic
ElevatorNo
Swimming poolNo
New buildNo
Not provided by the source
TerraceCellarGarageAir conditioningFireplaceLaundry roomBike storageFurnishedMains sewerProtected heritageLow-energy
Energy performance
DPrimary energy 378 kWh/m²·year — the energy rating for this home.
A
B
C
D
E
F
G
Price history
€370,000
Current asking price · first listed 26 Oct 2026
0days tracked
First listed26 Oct 2026Last seen26 Oct 2026
Reflects only price changes detected while we tracked this listing. Last checked 26 Oct 2026.
Location
Brusselsesteenweg 88, 1980 Zemst · Flemish Brabant Open in Google Maps