For sale EPC F
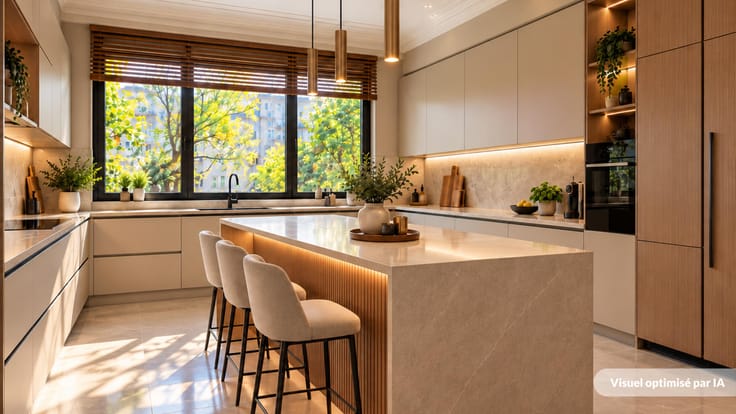
+16 more
House · For sale · Ixelles
7-bed house with garden, Ixelles
Avenue Emile de Beco 6A, 1050 Ixelles · Brussels
 Listed on Immoweb
Listing: “IXELLES – MAISON ART DÉCO - JARDIN – 2 LOGEMENTS RECONNUS”
7Bedrooms
2Bathrooms
384 m²Surface area
90 m²Garden
EPC F281 kWh/m²·yr
Description
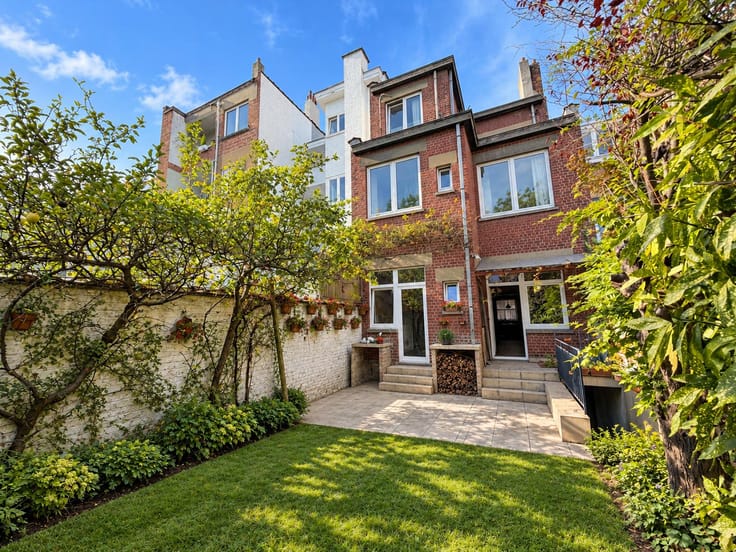
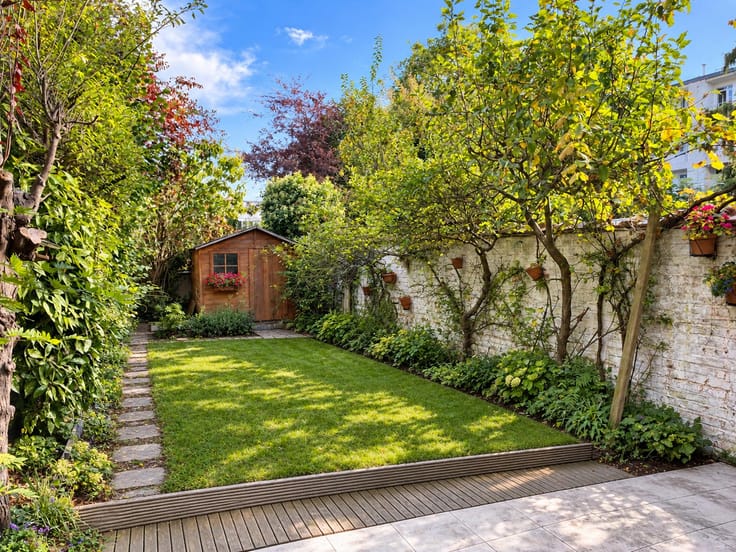
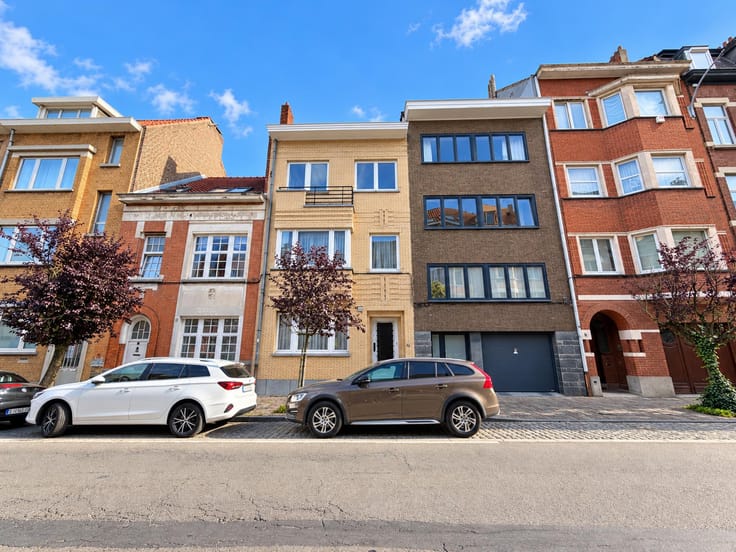
EXPERTISSIMMO is pleased to present, in Ixelles, close to Place Flagey, the Ixelles ponds and Avenue de la Couronne, this magnificent Art Deco house dating from 1934, situated in a sought-after neighbourhood of Ixelles, with a total floor area of approximately 384 m² and set on a plot of approximately 180 m². The house features a garden of approximately 90 m² and a recently renovated façade approximately 6 metres wide. This characterful property has retained its high ceilings, original woodwork and ironwork. It offers spacious rooms and significant potential for renovation.
The house is laid out as follows:
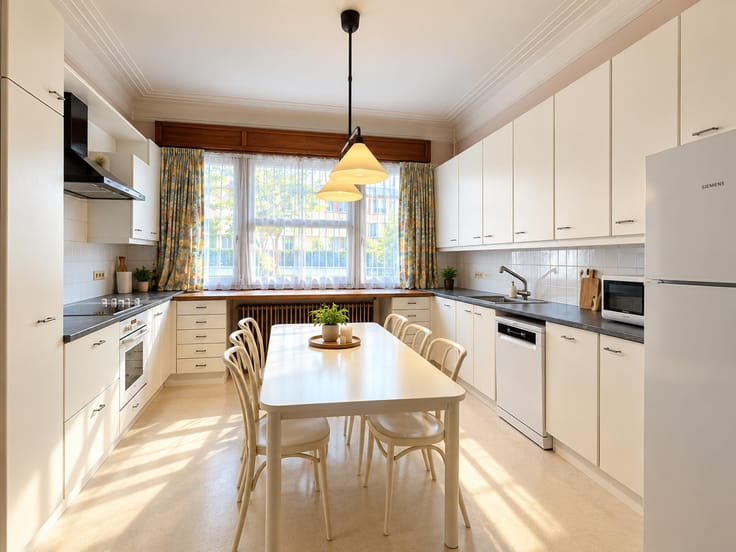
Ground floor: Entrance hall – Living room of approximately 50 m² – Lounge with open fire (insert) – Adjoining dining room – Fitted kitchen – Separate toilet – Terrace and garden of approximately 90 m².
First floor: Landing – Large front bedroom of approx. 26 m² – Central walk-in wardrobe – Second rear bedroom of approx. 19 m² – and bathroom.
FIRST FLOOR: Landing – Two front bedrooms of approx. 13.5 and 11.5 m², one of which has a terrace – Third rear bedroom of approx. 13.5 m² and shower room.
THIRD FLOOR: Spacious loft converted into one large room of approximately 45 m². Potential to create 3 bedrooms and a shower room, subject to the necessary planning permission.
BASEMENT: Cellars running beneath the entire building.
PLANNING STATUS: According to planning records, the property is classified as a two-family house, comprising two dwellings: one on the ground floor and one on the first floor, which also includes two bedrooms on the second floor. However, the property has always been occupied as a single-family house – various possibilities for occupation or investment are available, subject to the necessary permissions.
TECHNICAL SPECIFICATIONS: Roof re-tiled in 1999 – Recent gas condensing boiler – Electrical installation compliant (according to the information provided) - Renovated façade with many original features retained. Interior renovation work required - PRICE: €845,000 - Option to purchase one or two additional lock-up garages, situated 250 metres from the house. The owner reserves the right to accept or reject any offer. Information provided for guidance only and is not contractually binding.
Enquiries and viewings: 02/646 88 10
VIRTUAL TOUR: https://my.matterport.com/show/?m=VrUh5Cqvb6r
Property details
Property typeHouse
TransactionFor sale
Plot180 m²
Kitchen typeFitted
Built1934
Floors3
Façades2
HeatingGas
CO₂ emission56 kg CO₂/m²
Garden90 m²
Terrace40 m²
ConditionTo renovate
Availability2027-02-01
Referenceimmoweb · 21946093
Features
Garden
Terrace
ElevatorNo
Swimming poolNo
FurnishedNo
New buildNo
Not provided by the source
Solar panelsDouble glazingCellarAtticGarageAir conditioningFireplaceLaundry roomBike storageMains sewerProtected heritageLow-energy
Energy performance
FPrimary energy 281 kWh/m²·year — the energy rating for this home.
A
B
C
D
E
F
G
Price history
€845,000
Current asking price · first listed 28 Oct 2026
0days tracked
First listed28 Oct 2026Last seen28 Oct 2026
Reflects only price changes detected while we tracked this listing. Last checked 28 Oct 2026.
Location
Avenue Emile de Beco 6A, 1050 Ixelles · Brussels Open in Google Maps


