For sale EPC D


+6 more
House · For sale · Werchter
3-bed house with garden, Werchter
3118 Werchter · Flemish Brabant
 Listed on Immovlan
Listing: “Residence for sale”
3Bedrooms
2Bathrooms
251 m²Surface area
EPC D339 kWh/m²·yr
Description
Description
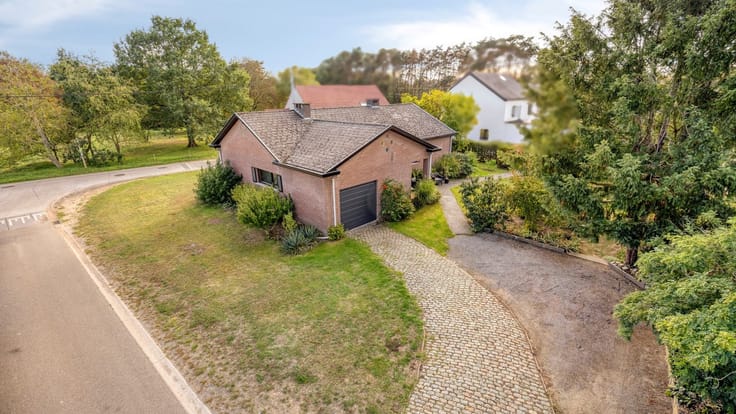
Set in Werchter, this renovated long-facade farmhouse combines generous living space with a characterful rural setting. The residence offers 251 m² of habitable area on a plot of 1,845 m² and is offered for sale at 1 100 000 €. Built in 1957, it has three bedrooms, two bathrooms and three toilets, with the possibility described in the property information of integrating the former hayloft to create two or three additional rooms. The house is currently not rented. The ground floor includes a spacious entrance hall with guest toilet and cloakroom, a large loft-style living room with a mezzanine, and a roomy dining kitchen. The living area has a seating corner with a pellet stove, as well as large and smaller dining areas, and is described as having views of the garden. The kitchen is equipped with a Falcon cooker with five gas burners, grill, large and small ovens, a double sink, dishwasher and extensive cupboard space. Also on the ground floor are a room or office and a separate bedroom with access to the garden and a staircase. Upstairs, the main bedroom has a bath, separate shower, two washbasins, a toilet and an adjoining dressing room. A further large bedroom or studio has exposed roof beams, a sitting area and a separate bathroom with shower, toilet and washbasin. The mezzanine provides space for a home office and overnight guests, with a possible connection to the former hayloft. The property has four façades and two floors, with a west-facing front façade. Its exterior features include a garden with spacious terraces, a freestanding Victorian greenhouse, ornamental and fruit trees, flower shrubs and lawns. The garden also contains a large chicken coop and is enclosed by a Heras fence covered with ivy. Additional structures include a covered shed with a small garage, a cart shed and a lounge area with a large wood-fired jacuzzi. The house has an integrated double garage, technical rooms, a laundry room, an oil-fired central heating system and storage with stairs to the hayloft. There are four outdoor parking spaces, including an additional space beside the house behind the iron garden gate, and 24 solar panels on the roof. The stated specific primary energy consumption is 339 kWh/m² per year. The property is located in Werchter, near the Soldatenbrug over the Demer, with the description noting a cycling and walking path towards the lake of Rotselaar and sport centre De Meander. Werchter’s shops are described as within walking distance, with connections to Rotselaar, Aarschot and Leuven. The property is in a residential urban or rural residential zone and is stated not to be located in a flood-risk area; pre-emption rights apply. VAT is not applicable, and the asking price excludes registration and notarial costs. Contact us to arrange a viewing and discover this farmhouse in Werchter.
* This text was generated using an artificial intelligence.
Show all
Property details
Property typeHouse
TransactionFor sale
Plot1845 m²
Built1957
Floors2
Façades4
HeatingSolar
Flood zoneNo flood risk
AvailabilityNot specified
Referenceimmovlan · RBX25317
Features
Garden
Solar panels
Terrace
Attic
Garage
ElevatorNo
Air conditioningNo
Not provided by the source
Double glazingCellarSwimming poolFireplaceLaundry roomBike storageFurnishedMains sewerProtected heritageNew buildLow-energy
Energy performance
DPrimary energy 339 kWh/m²·year — the energy rating for this home.
A
B
C
D
E
F
G
Price history
€1,100,000
Current asking price · first listed 28 Oct 2026
0days tracked
First listed28 Oct 2026Last seen28 Oct 2026
Reflects only price changes detected while we tracked this listing. Last checked 28 Oct 2026.
Location
3118 Werchter · Flemish Brabant Open in Google Maps