For sale EPC F
+23 more
House · For sale · Tournai
5-bed house with garden, Tournai
7500 Tournai · Hainaut
 Listed on Immoweb
Listing: “5-bedroom house with spacious interiors, a garage, and a gar”
5Bedrooms
2Bathrooms
210 m²Surface area
181 m²Garden
EPC F435 kWh/m²·yr
Description
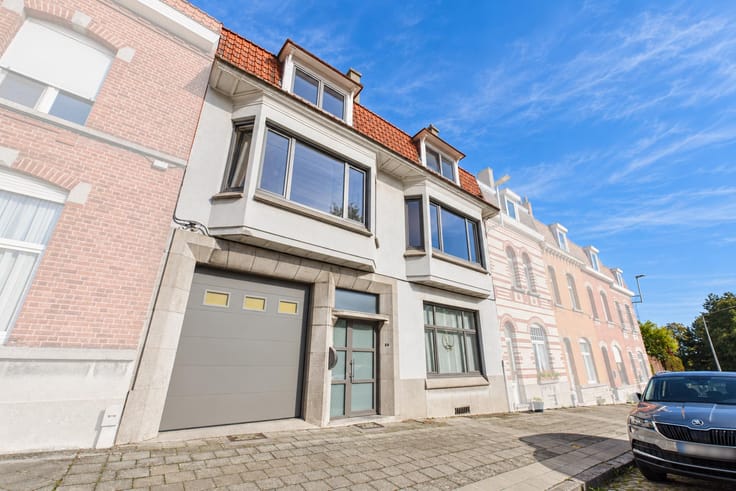
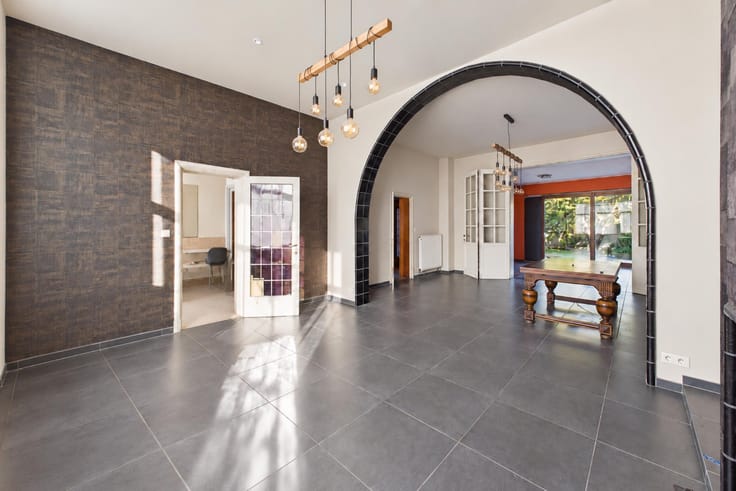
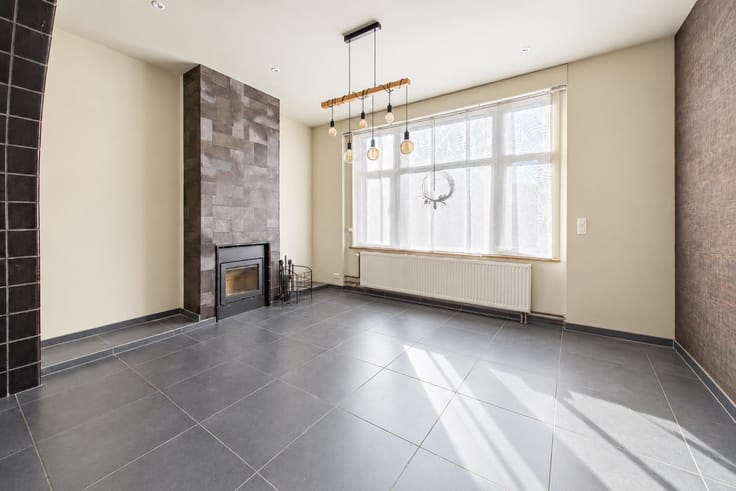
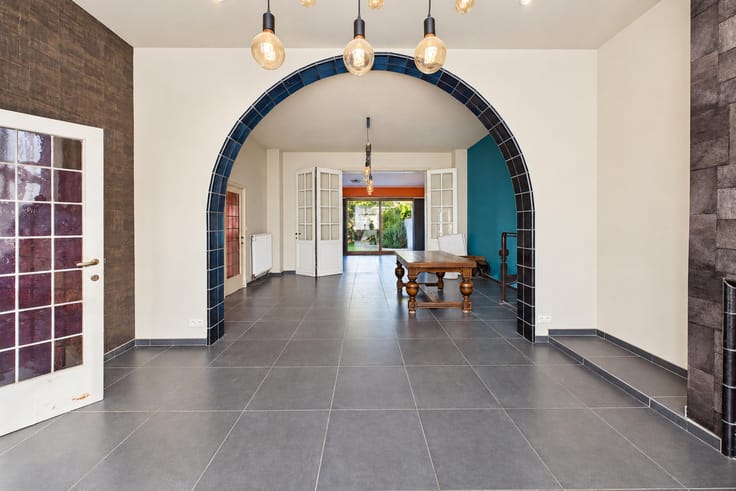
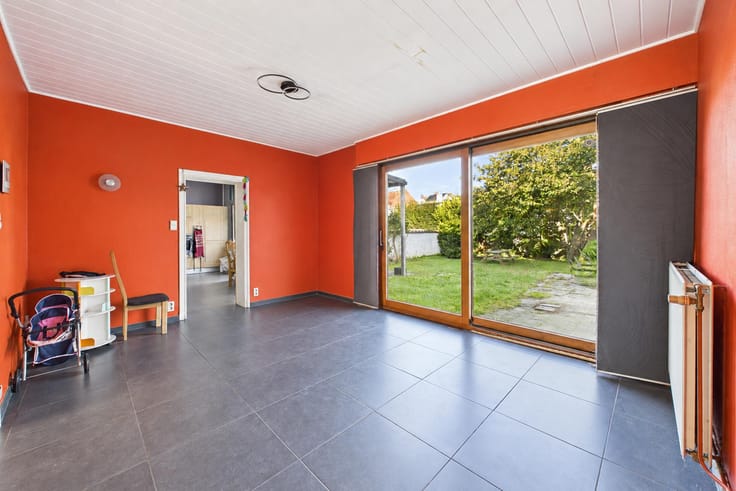
On the ground floor, this spacious terraced house—featuring a wide frontage—welcomes you into an entrance hall that leads to a vast living area of approximately 41 m², complete with a fireplace featuring an insert. Adjoining this is an attractive 20 m² dining room, which boasts a large floor-to-ceiling window opening directly onto the garden. A generous 21 m² fitted kitchen—complete with a breakfast bar—includes an oven, a ceramic hob, a dishwasher, a stainless steel sink, a built-in refrigerator and freezer, and ample storage space. In total, the living areas span over 80 m²! This level also includes a separate WC with a hand basin, as well as a laundry room equipped with a sink.
On the first floor, a landing leads to three well-proportioned bedrooms: two measuring over 21 m² each, and a third of approximately 13 m²—all fitted with electric shutters. This floor also features a spacious 11.5 m² bathroom—equipped with a shower, a corner bathtub, and a double vanity unit—along with a 5 m² dressing area and a separate WC.
On the second floor, you will find two additional large bedrooms (approximately 20 m² and 16 m²), as well as a second bathroom fitted with a shower, a vanity unit, and a WC. This level also offers the potential to create a sixth bedroom with a mezzanine, subject to technical and planning feasibility.
Outside, the property enjoys a pleasant, fully walled garden planted with trees, complemented by a terrace—perfect for making the most of sunny days. Features:
Gas central heating with a Radson boiler, fireplace with an insert, double-glazed PVC window frames on the ground-floor front facade and throughout the entire first floor, double-glazed wooden window frames at the rear of the ground floor, electric shutters in the three first-floor bedrooms and on the ground-floor front facade, blinds on the ground-floor windows, a garage of approximately 18 m² with a motorized sectional door, a fitted kitchen with a breakfast bar, a laundry room with a sink, 3 toilets (2 of which are separate), the potential to create a sixth bedroom with a mezzanine (subject to feasibility), an attic of approximately 13 m², 4 cellars, connection to the main sewer system, a fully walled garden with trees, and a terrace.
Cadastral income: €1,363
This advertisement is non-contractual and does not constitute an offer.
The owners reserve the right to decide whether or not to accept any offer(s) submitted for their property.
Property details
Property typeHouse
TransactionFor sale
Plot350 m²
Living room41 m²
Kitchen21 m²
Kitchen typeFitted
Built1950
Façades2
HeatingGas
CO₂ emission81 kg CO₂/m²
Cadastral income€1,363
Garden181 m²
Terrace12 m²
ConditionGood
Flood zoneNo flood risk
Referenceimmoweb · 21949430
Planning & legal
Planning permitNone issued
Features
Garden
Double glazing
Terrace
Cellar
Attic
Garage
ElevatorNo
Swimming poolNo
FurnishedNo
Mains sewer
New buildNo
Not provided by the source
Solar panelsAir conditioningFireplaceLaundry roomBike storageProtected heritageLow-energy
Energy performance
FPrimary energy 435 kWh/m²·year — the energy rating for this home.
A
B
C
D
E
F
G
Price history
€360,000
Current asking price · first listed 29 Oct 2026
0days tracked
First listed29 Oct 2026Last seen29 Oct 2026
Reflects only price changes detected while we tracked this listing. Last checked 29 Oct 2026.
Location
7500 Tournai · Hainaut Open in Google Maps


