For sale EPC A



+15 more
House · For sale · Hasselt
3-bed house with garden, Hasselt
Alan Turingstraat 8, 3500 Hasselt · Limburg
 Listed on Immoweb
Listing: “MOVE-IN READY HOUSE, A-label, PRIME LOCATION”
3Bedrooms
1Bathrooms
185 m²Surface area
94 m²Garden
EPC A30 kWh/m²·yr
Description
Quiet living in the city, with underground parking and a spacious garden accessible from the rear!
EXCLUSIVE VIEWING WEEKEND on Sat 14/11 and Sun 15/11.
Book your time slot:
https://mijnkijkdag.be/alan-turingstraat-6WZS
Welcome to this modern and impeccably maintained house, located in the quiet, dead-end Alan Turingstraat in Hasselt, near the Cederpark, the center and station of Hasselt.
This recent terraced house (2016) combines living comfort, a well-thought-out layout, at an attractive location near the station, schools, shops and major arterial roads. The house meets all contemporary energy requirements.
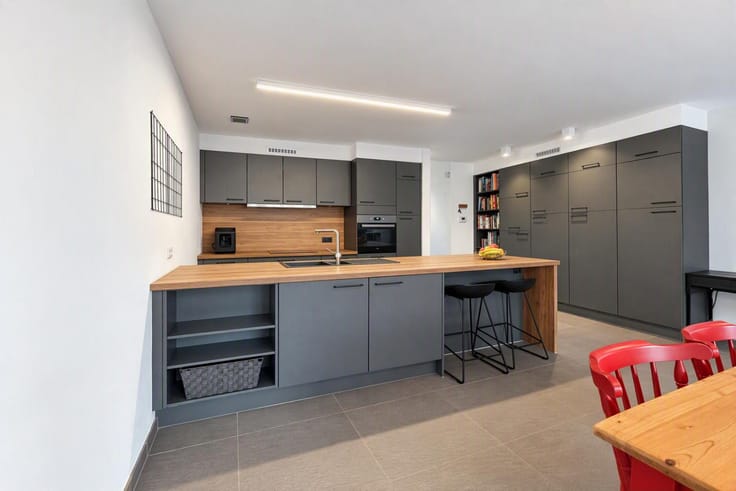
On the ground floor is the entrance hall, the storage room with a sink unit, a toilet and the living space with an open kitchen. The living space offers a nice view of the garden through a facade-wide and ceiling-high sliding window. The showpiece of the house is the very spacious, practically arranged open kitchen. The 1st floor is fully furnished as a master floor and includes a spacious bedroom with an adjoining dressing room and a stylish bathroom with a large bath, walk-in shower, double washbasin and an additional toilet. On the 2nd floor there are 2 more very spacious bedrooms.
Additional assets are the private underground double garage with an additional separate storage room. This garage is accessible via a driveway (ramp) shared by the residential project of 9 houses. The backyard is accessible via an easement road.
Assets:
- South-facing garden
- Electric sunblinds (ground floor awning + screens on upper floors) on south-facing rear facade
- Underfloor heating on all floors
- Condensing natural gas boiler
- PV panels (4 kWp, avg. consumption family of 4)
- Toilets on rainwater
- Underground private double garage with shared driveway
- Easement road for rear garden access
INTERESTED?
Consult the sales documents via:
https://1drv.ms/f/c/e13c1dfa6314949c/IgA8-pWSiEx2RaeHNDyygqFvATXu59NYSoy_EDdyNX8nxuE?e=gpLiiY
Property details
Property typeHouse
TransactionFor sale
Plot204 m²
Living room18 m²
Kitchen15 m²
Kitchen typeOpen kitchen
Built2016
Floors3
Façades2
HeatingGas
Cadastral income€1,051
Garden94 m²
Terrace17 m²
ConditionAs new
Flood zoneNo flood risk
AvailabilityAt signing of the deed
Referenceimmoweb · 21954009
Planning & legal
Planning permitIssued
Flood risk (parcel)C
Flood risk (building)B
Features
Garden
Solar panels
Double glazing
Terrace
Garage
ElevatorNo
Swimming poolNo
Mains sewer
New buildNo
Not provided by the source
CellarAtticAir conditioningFireplaceLaundry roomBike storageFurnishedProtected heritageLow-energy
Energy performance
APrimary energy 30 kWh/m²·year — the energy rating for this home.
A
B
C
D
E
F
G
Price history
€525,000
Current asking price · first listed 30 Oct 2026
0days tracked
First listed30 Oct 2026Last seen30 Oct 2026
Reflects only price changes detected while we tracked this listing. Last checked 30 Oct 2026.
Location
Alan Turingstraat 8, 3500 Hasselt · Limburg Open in Google Maps