For sale EPC C


+22 more
House · For sale · Bruges
4-bed house, Bruges
Oostendsesteenweg 89, 8000 Bruges · West Flanders
 Listed on Immoweb
Listing: “Exceptionally charming and characterful renovated house w...”
4Bedrooms
1Bathrooms
182 m²Surface area
EPC C244 kWh/m²·yr
Description
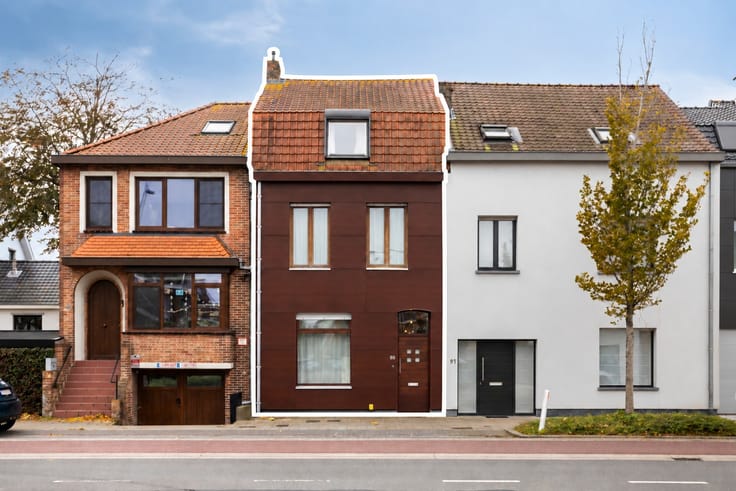
This row house from 1935 combines the charm of yesteryear with the comfort of today. It has been gradually and expertly renovated over the past years. Everything is documented: the post-intervention file is completely present, with invoices, inspection certificates, and construction plans. Anyone buying here knows exactly what they are purchasing.
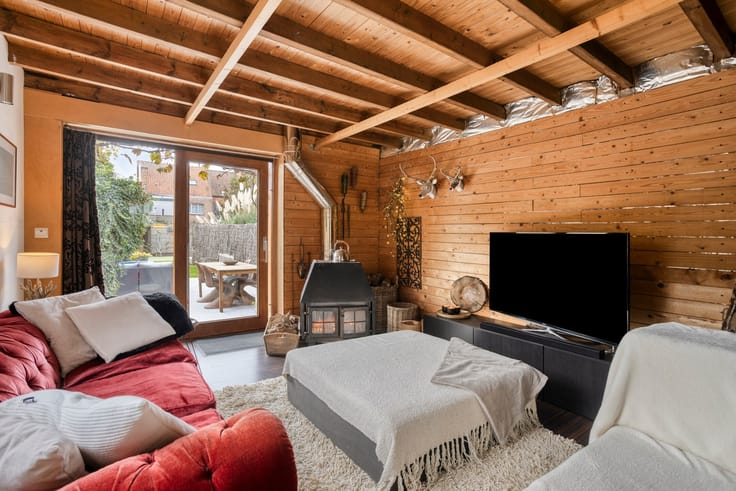
In front of the house lies a strip of private land 1.90 m deep, ideal for storing bicycles or for a green front garden. On the ground floor, there is a cozy dining and living area at the front, where there used to be a workshop or office. The heart of the home is the living kitchen in the extension. A glass dome and an aluminum sliding door leading to the side terrace let in daylight all day long. Behind it is a second living space with a wood stove, which opens directly onto the terrace and the garden. Additionally, there is a separate laundry room, a toilet, a storage room, and a cellar.
On the first floor, there are two bedrooms and a spacious bathroom with a bathtub, shower, sink, and toilet. Above the extension lies a third bedroom. On the second floor, you will find a generous bedroom with roof windows and built-in wardrobes, as well as a mezzanine. In total, there are four bedrooms, a mezzanine, two toilets, and a bathroom. There is plenty of room for a family, a home office, or guests.
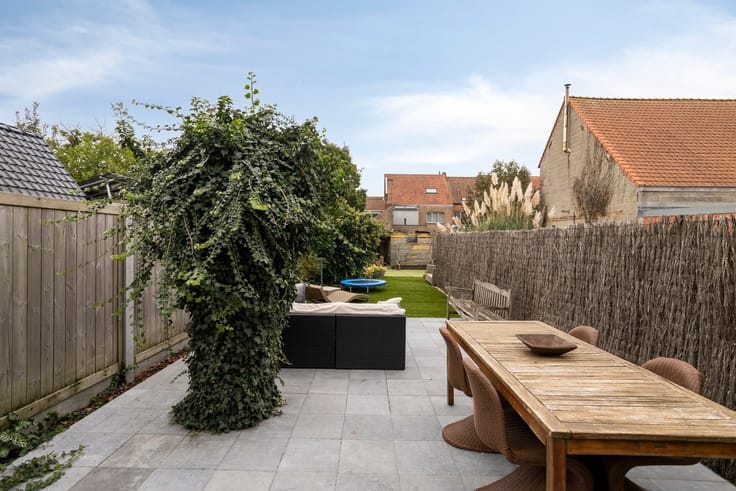
Outside awaits a surprisingly deep garden that widens at the back. There is a sheltered side terrace by the kitchen, a terrace at the rear façade, and behind that, a large garden with a garden shed: a peaceful spot in the city.
Technically, the house is also in perfect order. All flat roofs are new and have been fully insulated, as have the pitched roofs. The front façade received insulating cladding and insulated stud walls have been installed throughout. The windows have been renewed. On the street side, they feature acoustic glazing, both on the ground floor and on the first floor. There are shutters everywhere, with insulated shutter boxes. Heating is provided by a new condensing boiler and radiators with thermostatic valves, supplemented by a thermostatic gas stove in the front living area. A solar boiler supplies hot water. Nine solar panels produce around 1,700 kWh annually and have green energy certificates until July 2029. The electrical installation has been completely renewed and complies with the AREI regulations, and the plumbing has also been fully updated.
The sewage system has been renewed and inspec...
Property details
Property typeHouse
TransactionFor sale
Plot328 m²
Built1935
Flood zoneNo flood risk
Referenceimmoweb · 21956778
Planning & legal
Planning permitIssued
Flood risk (parcel)D
Flood risk (building)D
Features
Solar panels
Terrace
Cellar
Protected heritageNo
New buildNo
Not provided by the source
GardenDouble glazingAtticGarageElevatorSwimming poolAir conditioningFireplaceLaundry roomBike storageFurnishedMains sewerLow-energy
Energy performance
CPrimary energy 244 kWh/m²·year — the energy rating for this home.
A
B
C
D
E
F
G
Price history
€425,000
Current asking price · first listed 31 Oct 2026
0days tracked
First listed31 Oct 2026Last seen31 Oct 2026
Reflects only price changes detected while we tracked this listing. Last checked 31 Oct 2026.
Location
Oostendsesteenweg 89, 8000 Bruges · West Flanders Open in Google Maps

