For sale EPC D



+27 more
House · For sale · Auderghem
4-bed house with garden, Auderghem
Rue Léopold Van Asbroeck 3, 1160 Auderghem · Brussels
 Listed on Immoweb
Listing: “Healthy, 2 facades, good condition, EPC D, NCI 1380”
4Bedrooms
1Bathrooms
150 m²Surface area
50 m²Garden
EPC D199 kWh/m²·yr
Description
Healthy, 2-façade house, good overall condition
A rare property due to its EPC D-(199 kWh/(m².year)), low net cadastral income of €1,380 and proximity to the Soignes forest. Low municipal taxes.
Habitable without renovation and available immediately.
150 m² of living space (including walls):
ground floor 55m² + 1st floor 55m² + attic 40m².
And an additional 24m² of dry cellars.
Note: all rooms on the rear facade have direct, level access to a terrace (20 m²) and garden (50 m²) facing East.
Ideally located in the sought-after Blankedelle neighborhood,
"village" atmosphere,
it offers, less than 700 m on foot,
the greenery and rejuvenation of the Soignes Forest.
Typically for a young couple with 2 children:
- (0) Ground floor: guest toilet, entrance hall with coat closet
and 2 large sliding doors leading
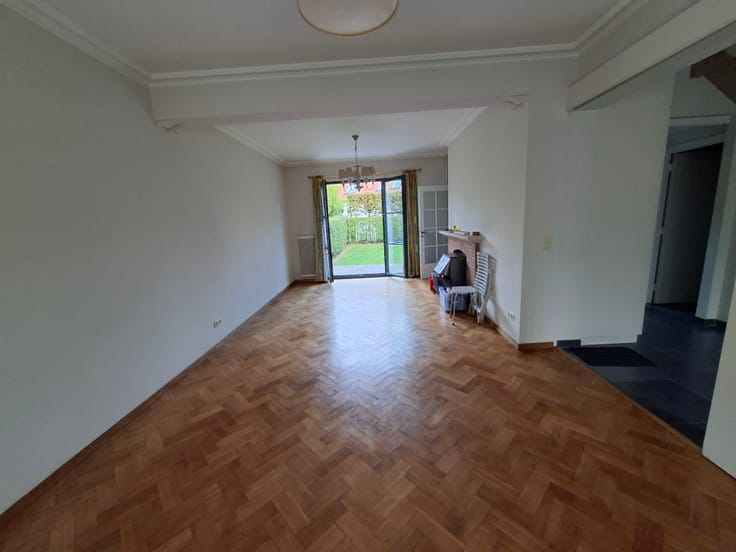
* to the 25 m² living room with wood stove, opening onto the East-facing terrace (20 m²) and garden (50 m²) on the same level
* and to the kitchen (refrigerator column, oven column, induction hob, dishwasher, double sink), with furniture height adapted for tall people.
- (+1) 1st floor:
* 2 bedrooms of 13 m² and a small bedroom of 7m²,
* hall,
* bathroom (WC/single washbasin/bathtub).
- (+2) 2nd floor under roof:
* 1 large bedroom, with window and radiator on the street side and also on the garden side,
* small dressing room,
* shower room with shower (120 * 90 cm tray) / double washbasin / WC
* above the stairs, a small additional storage space can be created after installing a floor. Access is already provided by a retractable ladder.
- (-1) Basement: laundry room, boiler room, cellar
Fully renovated in 2009:
- water, gas, electricity, floors, sanitary facilities,
- kitchen and appliances.
- double-glazed windows, roof insulation,
- gas condensing boiler (28 kW),
- primary energy consumption 26,000 kWh/year.
Mobility:
- Numerous transport options, STIB, TEC, DE LIJN, Villo.
- Easy access to the city center via the Hermann-Debroux metro.
- Via Carrefour Léonard, quick access to Walloon Brabant and major highways (E411).
Close to shops, numerous schools and sports facilities of ADEPS or MIX (former Royale Belge).
Attached plans: this information is given for guidance only and is non-contractual.
AN OPPORTUNITY to discover without delay.
Property details
Property typeHouse
TransactionFor sale
Plot150 m²
Living room14 m²
Kitchen8 m²
Kitchen typeFitted
Built1951
Floors2
Façades2
HeatingGas
CO₂ emission39 kg CO₂/m²
Cadastral income€1,380
Garden50 m²
Terrace20 m²
ConditionGood
Flood zoneNo flood risk
AvailabilityAt signing of the deed
Referenceimmoweb · 21957508
Features
Garden
Solar panelsNo
Double glazing
Terrace
Cellar
ElevatorNo
Swimming poolNo
Mains sewer
New buildNo
Not provided by the source
AtticGarageAir conditioningFireplaceLaundry roomBike storageFurnishedProtected heritageLow-energy
Energy performance
DPrimary energy 199 kWh/m²·year — the energy rating for this home.
A
B
C
D
E
F
G
Price history
€649,000
Current asking price · first listed 1 Nov 2026
0days tracked
First listed1 Nov 2026Last seen1 Nov 2026
Reflects only price changes detected while we tracked this listing. Last checked 1 Nov 2026.
Location
Rue Léopold Van Asbroeck 3, 1160 Auderghem · Brussels Open in Google Maps


