For sale EPC B

+14 more
House · For sale · Edegem
5-bed house with garden, Edegem
Jozef de Veusterstraat 113, 2650 Edegem · Antwerp
 Listed on Immoweb
Listing: “Riante woning (413 m²) met garage in Edegem”
5Bedrooms
3Bathrooms
413 m²Surface area
385 m²Garden
EPC B192 kWh/m²·yr
Description
Do you dream of a home where space is key? Then this impressive open-concept home on quiet Jozef De Veusterstraat is exactly what you’re looking for. Here, you’ll live in a pleasant, family-friendly neighborhood within walking distance of schools, shops, and public transportation. Thanks to easy access to the highway and major thoroughfares, you’ll also enjoy excellent connectivity. The ideal combination of tranquility, comfort, and a central location!
With a living area of no less than 413 m², 5 bedrooms (with the potential for more), 3 bathrooms, and numerous multifunctional spaces, this home offers everything large families, blended families, or those who want to combine living and working need. The home is move-in ready, has a favorable EPC rating of C, features a properly insulated roof, aluminum double-glazed windows with roller shutters, up-to-code electrical systems, and air conditioning for optimal comfort in every season.
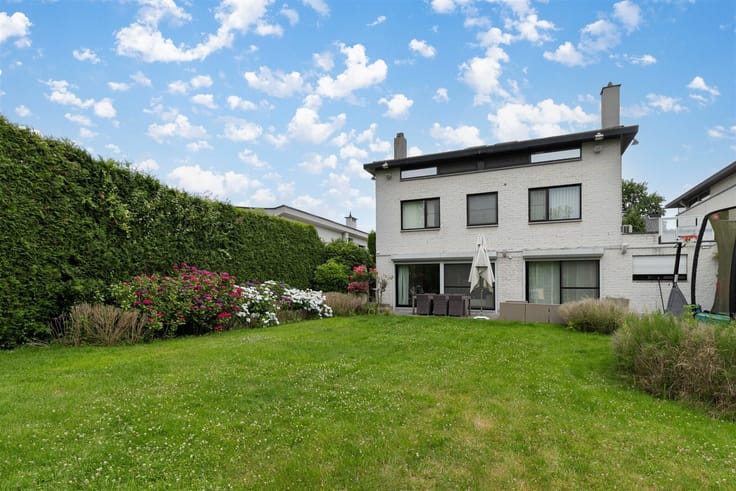
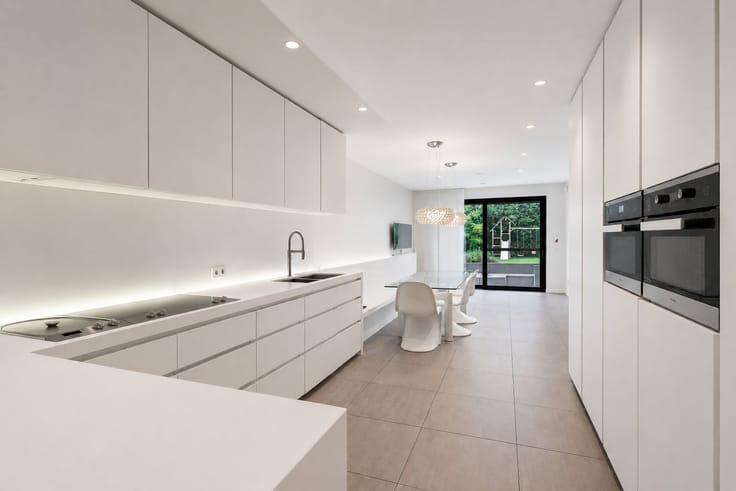
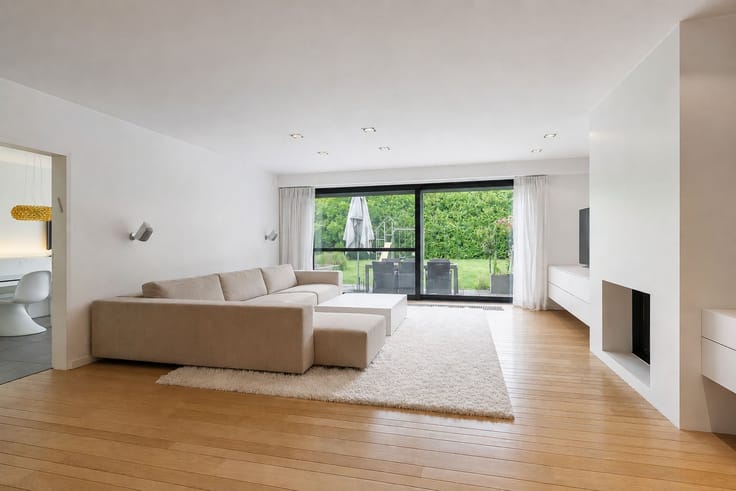
Through the spacious entry hall—featuring a built-in coat closet and a separate guest restroom—you enter a home that immediately reveals its spacious character. At the front is an additional 13 m² room, perfect as an office, playroom, or practice space. At the rear lies the impressive living area spanning no less than 90 m², adjoining the spacious 40 m² kitchen-diner, fully equipped with all modern conveniences. Both spaces open onto the east-facing garden of approximately 390 m². From the kitchen, you also have direct access to the spacious 35 m² garage with an automatic door.
Space is also the key feature on the first floor. Here you’ll find four full-sized bedrooms measuring 19 m², 21 m², 24 m², and 26 m². The master bedroom also features an en suite walk-in closet and a private bathroom of 12 m², equipped with a bathtub/shower, double sink, toilet, and bidet. In addition, this floor features a second bathroom measuring 8 m² with a bathtub, shower stall, double sink, towel warmer, and toilet.
The absolute highlight is the second floor, which adds another 143 m² of living space. In addition to a fifth bedroom measuring 18 m² and a third bathroom measuring 5 m², there is a huge open space here that can be fully customized to your liking. Think of a hobby room, fitness area, home theater, playroom, extra bedrooms, or a spacious multipurpose living area. The possibilities are truly endless.
Are you looking for a move-in-ready home where space, comfort, and versatility go hand in hand? Then this is a unique opportunity
Property details
Property typeHouse
TransactionFor sale
Plot724 m²
Living room90 m²
Kitchen typeFitted
Built1976
HeatingGas
Cadastral income€3,723
Garden385 m²
ConditionGood
Flood zoneNo flood risk
Referenceimmoweb · 21960977
Planning & legal
Planning permitIssued
Flood risk (parcel)C
Flood risk (building)B
Features
Garden
Double glazing
Attic
Garage
ElevatorNo
Swimming poolNo
FurnishedNo
New buildNo
Not provided by the source
Solar panelsTerraceCellarAir conditioningFireplaceLaundry roomBike storageMains sewerProtected heritageLow-energy
Energy performance
BPrimary energy 192 kWh/m²·year — the energy rating for this home.
A
B
C
D
E
F
G
Price history
€1,799,000
Current asking price · first listed 3 Nov 2026
0days tracked
First listed3 Nov 2026Last seen3 Nov 2026
Reflects only price changes detected while we tracked this listing. Last checked 3 Nov 2026.
Location
Jozef de Veusterstraat 113, 2650 Edegem · Antwerp Open in Google Maps