For sale EPC B

+31 more
House · For sale · Beerse
2-bed house, Beerse
Hazenstraat 8, 2340 Beerse · Antwerp
 Listed on Immoweb
Listing: “House”
2Bedrooms
2Bathrooms
606 m²Surface area
EPC B191 kWh/m²·yr
Description
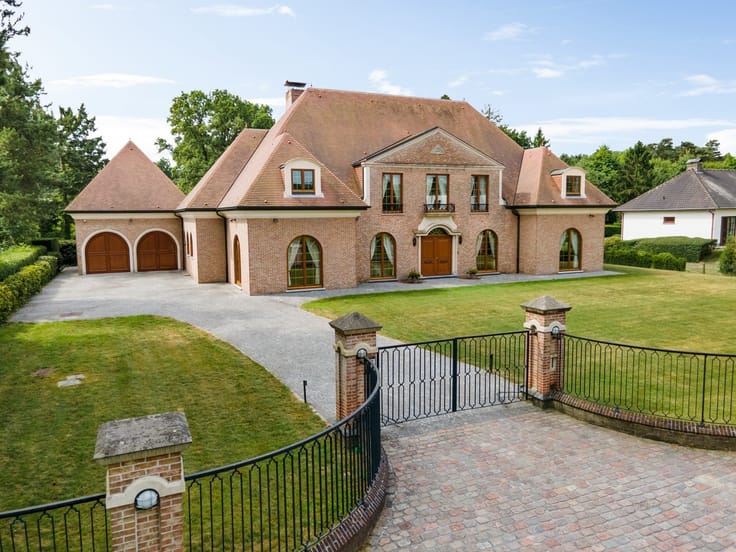
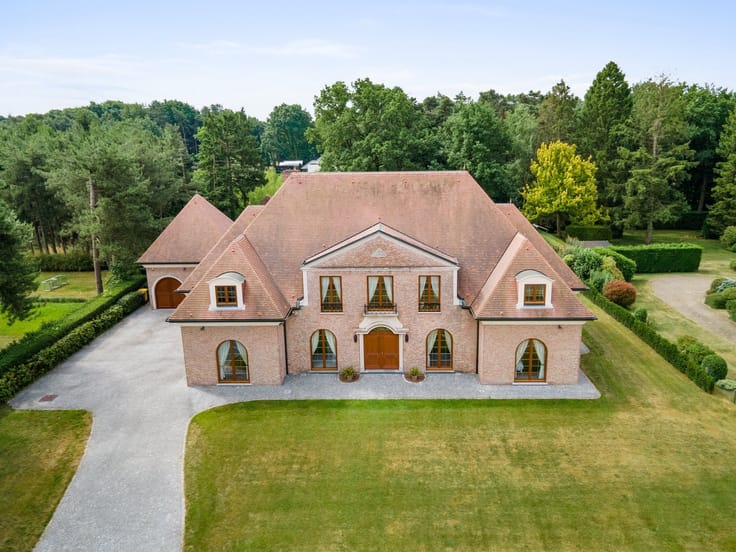
A villa in a highly desirable residential location with top-quality finishes on 3,180 m² of land. South-facing garden.
The impressive entry hall, featuring a stately spiral staircase leading to the upper floor, provides access on the ground floor to the living room equipped with a built-in cassette heater—a stately TV room with built-in cabinets and hardwood floors—as well as a dining area, also featuring hardwood floors. The office features a ceiling finished in scaffolding wood with spotlights. The very spacious kitchen, with a dining area overlooking the garden, is equipped with a “Novy” oven, an induction cooktop, a built-in deep fryer, a dishwasher, a new American-style refrigerator (new)—a Quocker (new)—and is finished with a hardstone countertop. The kitchen has a separate entrance from the parking area, featuring a separate toilet, a laundry area with a cabinet and sink, as well as a dry basement. The double indoor garage, featuring an attic and two automatic doors, is equipped with a heating oil tank, providing its own fuel supply for the car(s). Furthermore, the home features a master bedroom with walk-in closets, a beautiful, spacious bathroom equipped with a shower, bathtub, two sinks, and a toilet, and fully finished with hardstone.
The upper floor has a spacious landing that provides access to a dressing room/sitting/reading room, which in turn leads to a bedroom and a shower room with a toilet and two sinks.
The remaining portion of the attic is an open attic space, fully insulated, and offers the potential to create additional rooms and/or bathroom(s).
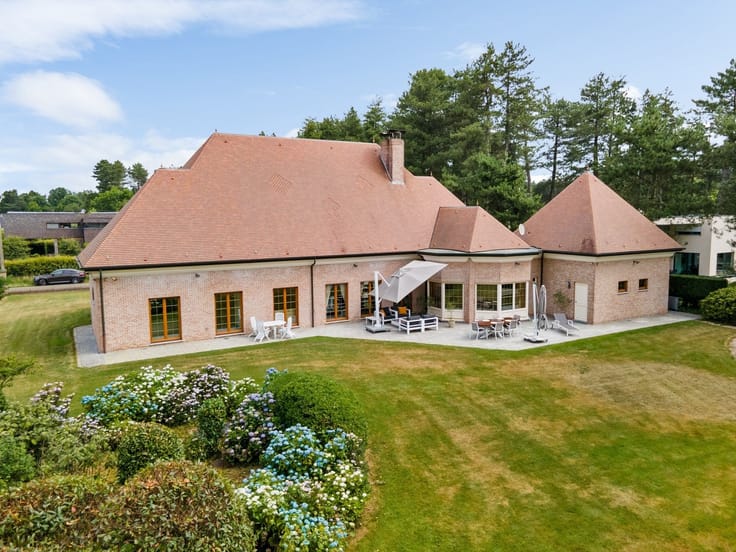
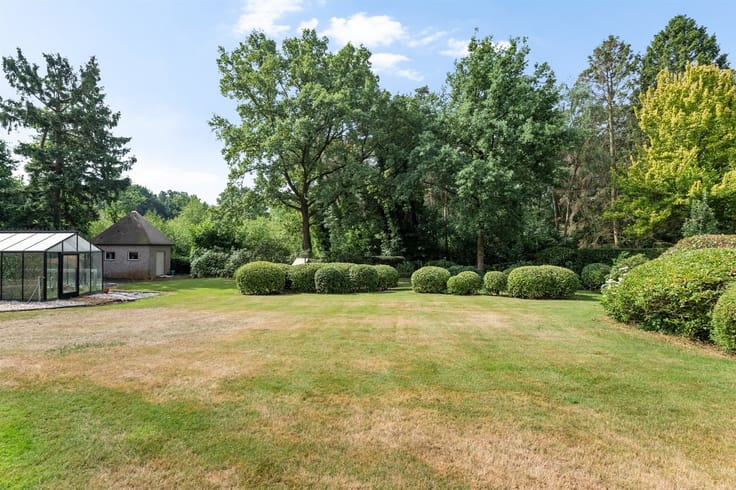
At the rear of the property, there is a large terrace; the property is fully fenced, equipped with a sprinkler system, a garden shed, and a sunroom, and can be secured with a wrought-iron automatic gate.
Special features: “Movingui” hardwood windows with double glazing, full crawl space under the house, legal well 180 m deep connected to toilets—faucets and washing machine—indoor and outdoor alarm system with camera, oil-fired central heating system (“Wheishaupt”) renovated approximately 7 years ago, a 10,000-liter tank for the house and a 5,000-liter tank for the car(s)—mostly underfloor heating as well as radiators, fully insulated, water softener, automatic roller shutters at the rear, and a central vacuum system.
In short, an impressive villa with every luxury, built with
Property details
Property typeHouse
TransactionFor sale
Plot3180 m²
Kitchen typeFitted
Built1998
Façades4
HeatingFuel oil
ConditionAs new
Flood zoneNo flood risk
Referenceimmoweb · 21967278
Planning & legal
Planning permitIssued
Flood risk (parcel)A
Flood risk (building)A
Features
Double glazing
Terrace
Garage
ElevatorNo
Swimming poolNo
FurnishedNo
Mains sewer
New buildNo
Not provided by the source
GardenSolar panelsCellarAtticAir conditioningFireplaceLaundry roomBike storageProtected heritageLow-energy
Energy performance
BPrimary energy 191 kWh/m²·year — the energy rating for this home.
A
B
C
D
E
F
G
Price history
€1,100,000
Current asking price · first listed 5 Nov 2026
0days tracked
First listed5 Nov 2026Last seen5 Nov 2026
Reflects only price changes detected while we tracked this listing. Last checked 5 Nov 2026.
Location
Hazenstraat 8, 2340 Beerse · Antwerp Open in Google Maps

