For sale EPC C
+31 more
House · For sale · Antwerp
3-bed house, Antwerp
Marnixstraat 32, 2060 Antwerp
 Listed on Immoweb
Listing: “House”
3Bedrooms
2Bathrooms
755 m²Surface area
EPC CEPC
Description
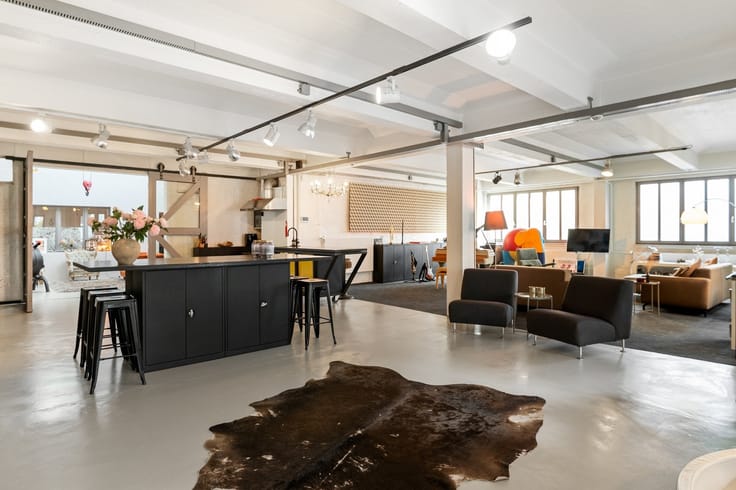
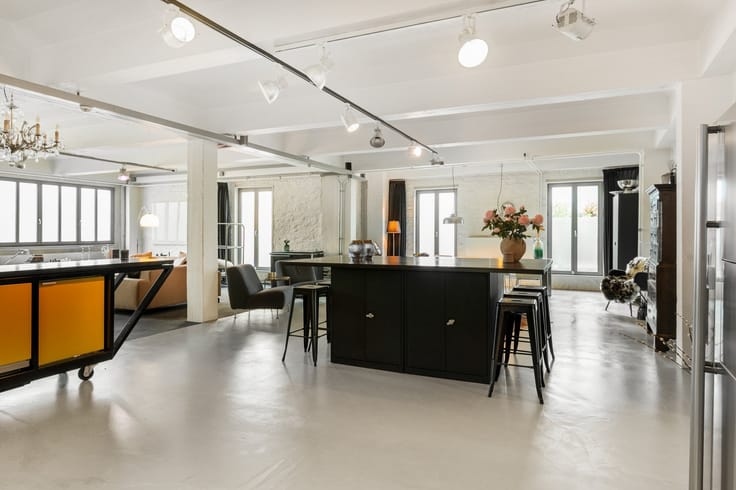
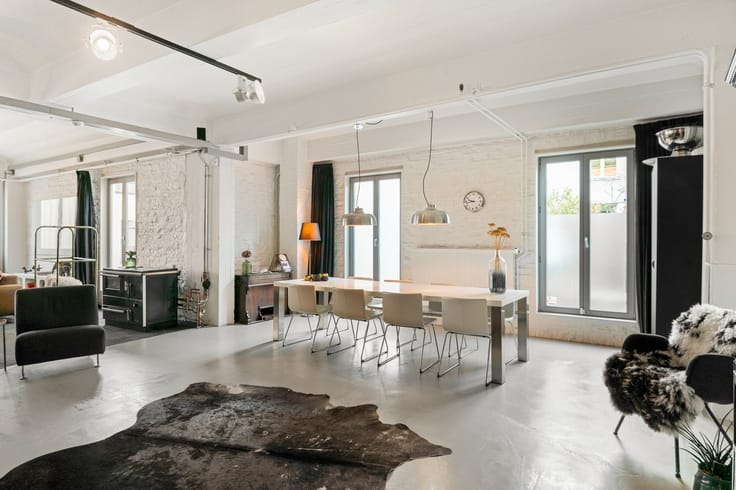
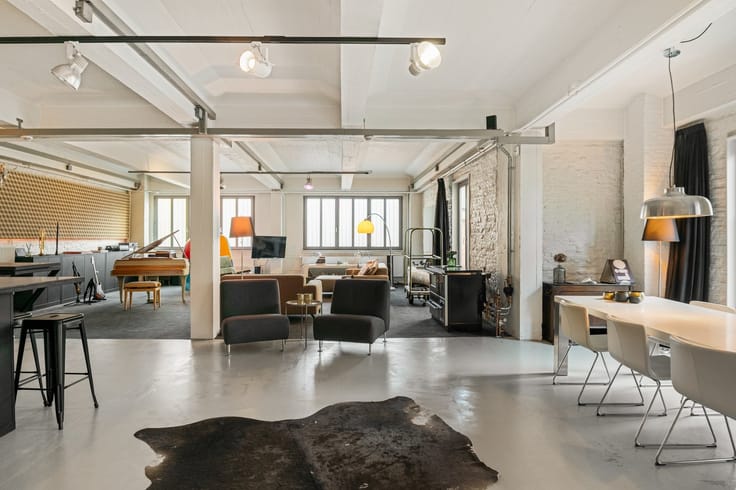
Exceptional townhouse with an industrial loft, office space (750 m²), and a spacious 80 m² rooftop terrace
A unique combination of grandeur, industrial character, and endless possibilities.
Welcome to a property that defies easy categorization. This exceptional townhouse, featuring a rear industrial building and loft/office space totaling no less than 850 m², is a unique opportunity for those who dare to step outside the box of traditional living.
Originally, the building served as a cement warehouse. Today, it forms a remarkable whole in which authentic elements, luxurious finishes, and a distinct industrial character effortlessly complement one another. A place with history, personality, and, above all, plenty of potential for those who dare to think big.
You’ll be immediately impressed upon entering.
We enter the property through the spacious garage and warehouse area, which can accommodate up to six cars and where space is never an issue. Whether you view this space as practical storage, a studio, a creative workspace, or something entirely different—the possibilities are exceptionally vast.
From this space, we enter the authentic stairwell, which has beautifully retained its original charm. This is our first glimpse of the building’s character, where the past hasn’t been erased but is instead given a prominent place.
On the first floor, an impressive open space awaits, stretching all the way to the ceiling. The absolute showstopper? The original, still-functioning cement crane, which brings the building’s industrial past to life and immediately adds a unique architectural accent. Raw, authentic, and anything but ordinary.
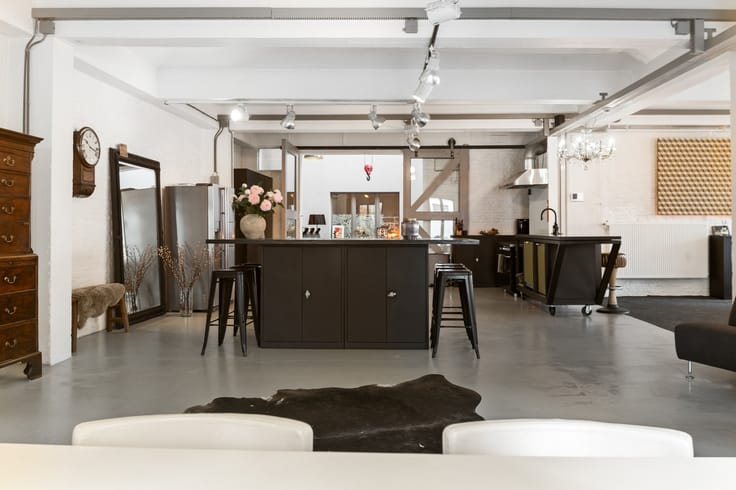
Adjacent to this is the light-filled and spacious living area, where comfort and functionality go hand in hand. The kitchen is equipped with all the necessary appliances and, together with the living area, creates a pleasant space for living, entertaining, and enjoying life to the fullest.
On the second floor, there is additional space that lends itself perfectly to an office, creative studio, workshop, or other functional use. Ideal for those who like to combine living and working, or are simply looking for extra space to turn ideas into reality.
And then there’s the roof.
A staircase leads to the sun-drenched rooftop terrace, spanning a whopping 80 m². A green, tranquil oasis in the heart of the city, where privacy and space take center stage. The ideal spot for a relaxing morning coffee, long summer evenings with friends,
Property details
Property typeHouse
TransactionFor sale
Kitchen typeFitted
Façades2
HeatingGas
Terrace80 m²
ConditionAs new
Flood zoneNo flood risk
Referenceimmoweb · 21973357
Planning & legal
Flood risk (parcel)D
Flood risk (building)D
Features
Double glazing
Terrace
Cellar
Garage
ElevatorNo
Swimming poolNo
FurnishedNo
New buildNo
Not provided by the source
GardenSolar panelsAtticAir conditioningFireplaceLaundry roomBike storageMains sewerProtected heritageLow-energy
Energy performance
CEnergy performance certificate rating C.
A
B
C
D
E
F
G
Price history
€1,425,000
Current asking price · first listed 7 Nov 2026
0days tracked
First listed7 Nov 2026Last seen7 Nov 2026
Reflects only price changes detected while we tracked this listing. Last checked 7 Nov 2026.
Location
Marnixstraat 32, 2060 Antwerp Open in Google Maps
