For sale EPC B
+31 more
House · For sale · Tervuren
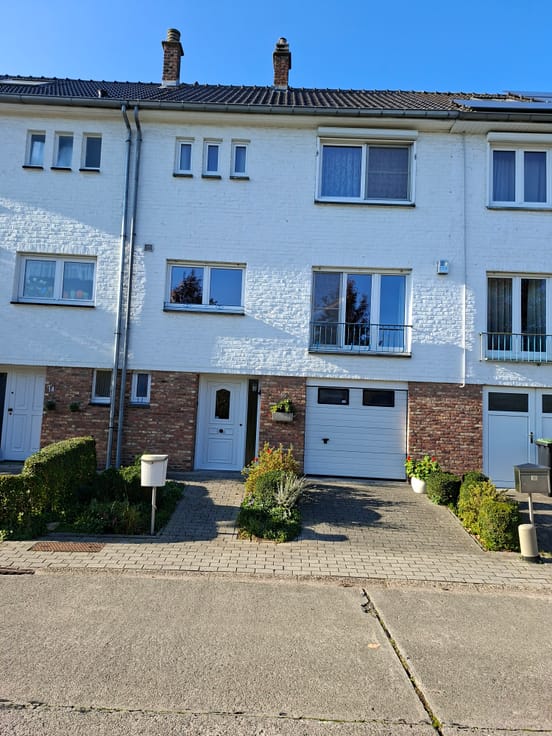
2-bed house with garden, Tervuren
Alfons Asselbergslaan 16, 3080 Tervuren · Flemish Brabant
 Listed on Immoweb
Listing: “Split-level house, unoverlooked garden & garage”
2Bedrooms
1Bathrooms
171 m²Surface area
72 m²Garden
EPC B200 kWh/m²·yr
Description
Semi-detached split-level house built in 1958, located in a green environment with an estimated noise level of 45 dB and not directly overlooked. The property is habitable in its current state and is located close to public transport (De Lijn, STIB), major roads, cycle paths, as well as the schools, shops and leisure facilities of Tervuren.
Technical and energy data:
• Energy performance: EPC B certificate (200 kWh/m²/year), exempt from short-term energy renovation obligations.
• Asbestos: "Asbestos-safe" certificate (risk-free).
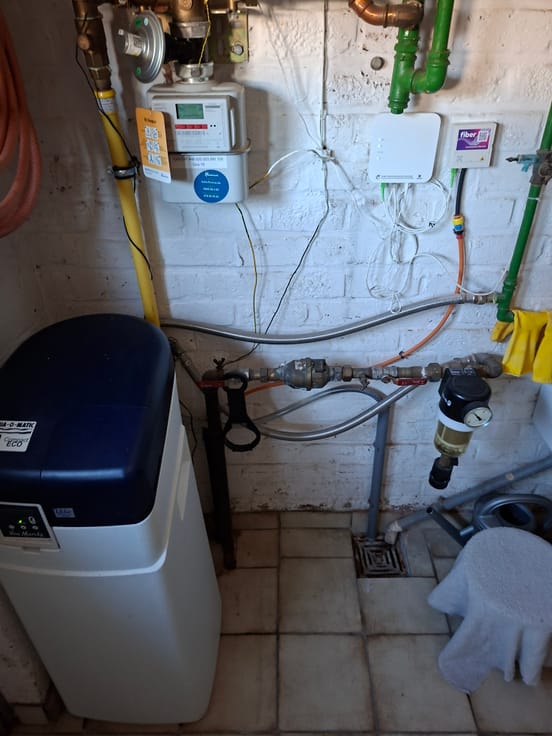
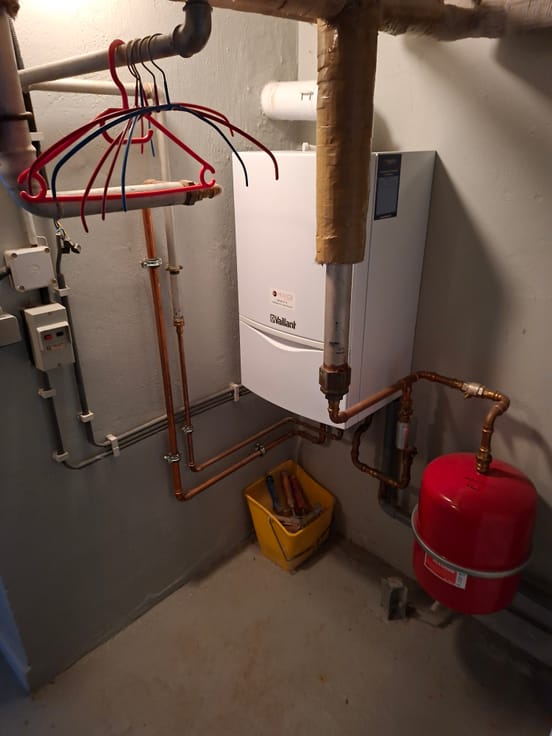
• Equipment: Double-glazed windows (2019) with shutters on all windows of the 1st and 2nd floors, individual gas condensing boiler (2012), water softener (2018), alarm system (2014) and fibre-optic connection (TV/Wifi).
• Painting: House completely repainted (interior and exterior) in 2021.
• Taxation: Attractive property tax.
Description of levels:
• Ground floor: Entrance hall, garage with sectional door, toilet, front garden and 2 cellars (including a laundry area for washing machine and dryer).
• 1st floor: L-shaped living room fully covered with solid parquet flooring, with a functional open fire (metal wood-burning fireplace, regularly maintained). Fitted kitchen (gas stove, oven, fridge, dishwasher) to be modernised in the long term. The windows on this level are fitted with shutters.
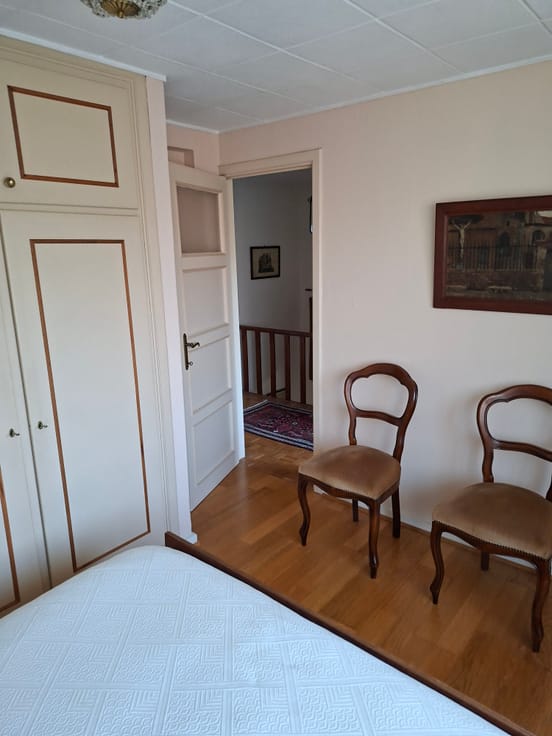
• 2nd floor: 2 bedrooms, an office and a bathroom (to be renovated in the long term). The windows on this level are fitted with shutters.
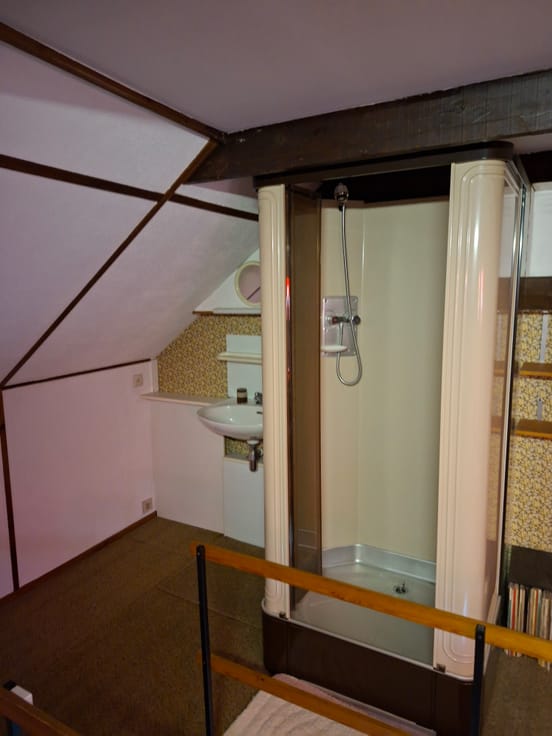
• Attic: Converted attic equipped with a sink and a shower cubicle, offering storage space or the possibility of an additional bedroom.
Outdoor spaces:
Access from the living room to a rear garden with terrace, built-in barbecue, electric retractable awning, garden shed and rainwater recovery tank. The rear overlooks a garage area.
Make an offer starting from €465,000 (subject to acceptance by the owners).
Property details
Property typeHouse
TransactionFor sale
Plot147 m²
Living room13 m²
Kitchen7 m²
Kitchen typeFitted
Built1958
Floors2
Façades2
HeatingGas
CO₂ emission5931 kg CO₂/m²
Cadastral income€1,709
Garden72 m²
Terrace14 m²
ConditionAs new
Flood zoneNo flood risk
AvailabilityAt signing of the deed
Referenceimmoweb · 21974962
Planning & legal
Flood risk (parcel)A
Flood risk (building)A
Features
Garden
Solar panelsNo
Double glazing
Terrace
Cellar
Attic
ElevatorNo
Swimming poolNo
Mains sewer
New buildNo
Not provided by the source
GarageAir conditioningFireplaceLaundry roomBike storageFurnishedProtected heritageLow-energy
Energy performance
BPrimary energy 200 kWh/m²·year — the energy rating for this home.
A
B
C
D
E
F
G
Price history
€465,000
Current asking price · first listed 9 Nov 2026
0days tracked
First listed9 Nov 2026Last seen9 Nov 2026
Reflects only price changes detected while we tracked this listing. Last checked 9 Nov 2026.
Location
Alfons Asselbergslaan 16, 3080 Tervuren · Flemish Brabant Open in Google Maps


