For sale EPC E


+6 more
House · For sale · Berchem-Sainte-Agathe
3-bed house with garden, Berchem-Sainte-Agathe
1082 Berchem-Sainte-Agathe · Brussels
 Listed on Immovlan
Listing: “Villa for sale”
3Bedrooms
2Bathrooms
257 m²Surface area
500 m²Garden
EPC E275 kWh/m²·yr
Description
Description
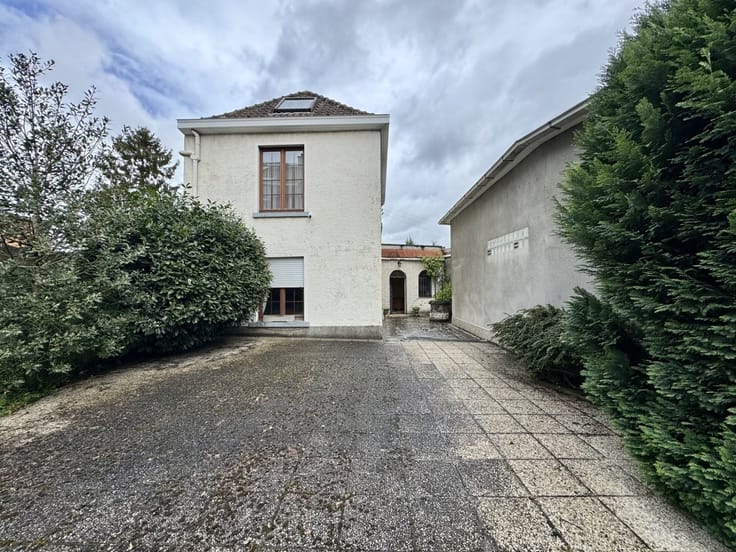
BERCHEM-SAINTE-AGATHE, spacious 3-bedroom villa with a large garden near Wilder Woods
In Berchem-Sainte-Agathe, close to Wilder Woods, discover this beautiful villa offering approximately 257 m² of living space, built in 1964 on a plot of approximately 11 ares.
This property stands out for its generous proportions and numerous living areas. The ground floor comprises a living room of approximately 31 m², a dining room of approximately 20.5 m² and a second sitting room of approximately 25.5 m², offering a variety of layout possibilities. A fitted kitchen and a first bedroom of approximately 14 m² complete this level.
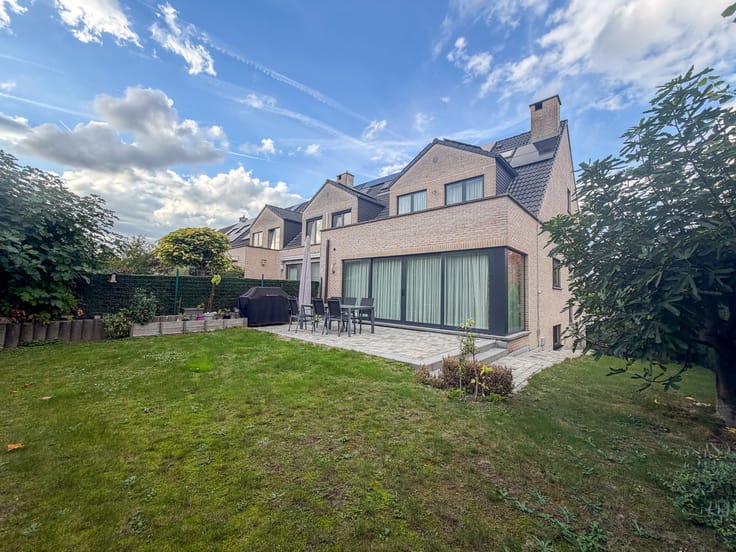
Outside, the large garden of approximately 5 ares, with a north-west orientation, is a real asset for enjoying the warmer months.
Upstairs, you will find two bedrooms of approximately 11 m² and 13 m², each with a dressing room, a shower room, and a water room of approximately 12 m² which can be converted into a bathroom.
The basement includes a garage, cellar, utility room and a second shower room. A storage attic completes the property.
With its three bedrooms, three reception areas and large garden, this villa offers excellent layout possibilities in a setting close to Wilder Woods.
EPC: E-.
Layout
Ground floor
Entrance hall
Separate WC
Living room of approximately 31 m² with tiled floor
Dining room of approximately 20.5 m² with tiled floor
Second sitting room of approximately 25.5 m² with tiled floor
Fitted kitchen of approximately 11 m²
Bedroom 1 of approximately 14 m² with tiled floor
Garden of approximately 5 ares, facing north-west
First floor
Landing
Shower room with shower, WC and washbasin
Bedroom 2 of approximately 11 m² with Quick-Step flooring
Dressing room of approximately 8 m²
Bedroom 3 of approximately 13 m² with Quick-Step flooring
Water room of approximately 12 m² to be converted into a bathroom
Second dressing room of approximately 8 m²
Basement
Garage of approximately 19 m² (3.2 m × 5.7 m)
Cellar
Utility room of approximately 4.3 m² with water softener
Shower room with shower, WC and washbasin
Attic
Storage space
Technical features
Villa built in 1964
Living area of approximately 257 m²
Plot of approximately 11 ares
Roof insulated in 2006
External façade insulated
EPC: E-
Show all
Property details
Property typeHouse
TransactionFor sale
Plot1104 m²
Living room31 m²
Kitchen11 m²
Built1964
Façades4
HeatingGas
CO₂ emission55 kg CO₂/m²
Garden500 m²
ConditionTo renovate
Flood zoneNo flood risk
AvailabilityOn contract
Referenceimmovlan · VBE89179
Features
Garden
TerraceNo
Cellar
Attic
Garage
ElevatorNo
Swimming poolNo
FurnishedNo
Mains sewer
Not provided by the source
Solar panelsDouble glazingAir conditioningFireplaceLaundry roomBike storageProtected heritageNew buildLow-energy
Energy performance
EPrimary energy 275 kWh/m²·year — the energy rating for this home.
A
B
C
D
E
F
G
Price history
€695,000
Current asking price · first listed 10 Nov 2026
0days tracked
First listed10 Nov 2026Last seen10 Nov 2026
Reflects only price changes detected while we tracked this listing. Last checked 10 Nov 2026.
Location
1082 Berchem-Sainte-Agathe · Brussels Open in Google Maps