For sale EPC G


+6 more
House · For sale · Schaerbeek
3-bed house with garden, Schaerbeek
1030 Schaerbeek · Brussels
 Listed on Immovlan
Listing: “Residence for sale”
3Bedrooms
2Bathrooms
186 m²Surface area
26 m²Garden
EPC G374 kWh/m²·yr
Description
Description
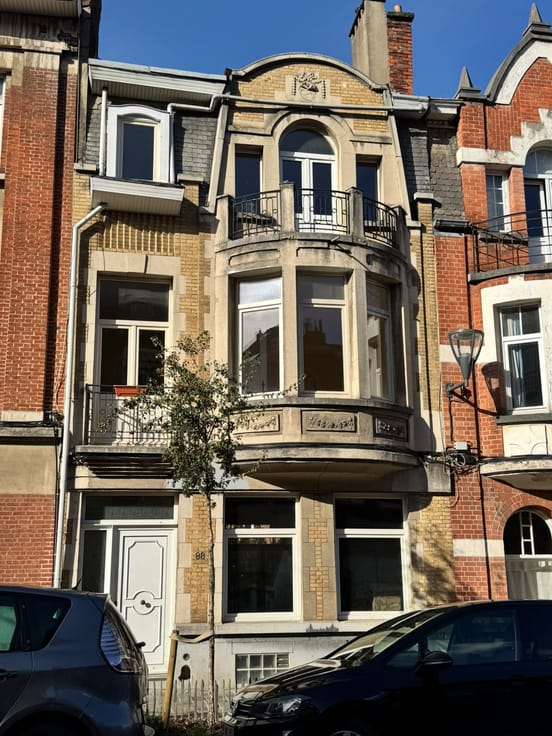
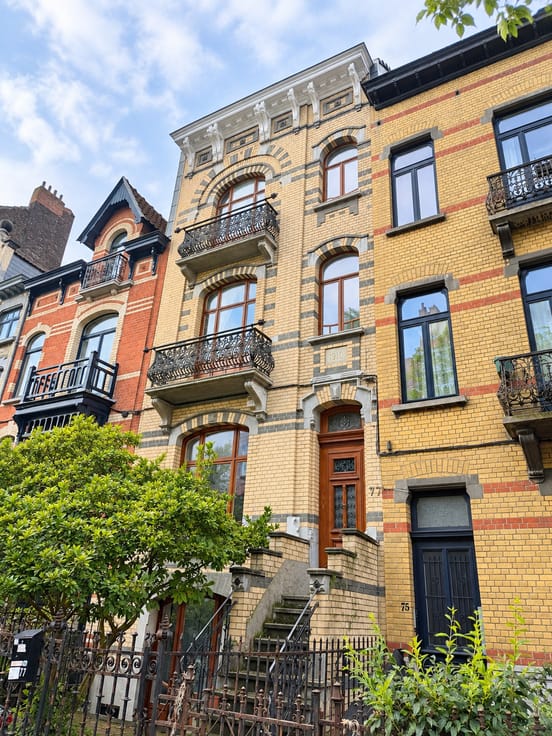
Situated between Josaphat and Albert Parks, close to the highly sought-after Quartier des Fleurs, this 1930s house offers a wonderful opportunity for renovation and personalisation in a sought-after residential area.
With a gross floor area of ±186 m² on a plot of 130m², its layout allows for a range of design possibilities, depending on your needs and plans.
Currently configured as a three-bedroom property, it could be restored to its original two-bedroom layout with a study, or even offer further possibilities by rethinking the kitchen’s location. The ground floor is particularly well-suited to creating a home office or separate workspace, with direct access to the garden.
Outside, you’ll enjoy a pleasant, south-facing garden of ±26 m² as well as a 4 m² covered terrace on the first floor. A practical garage completes the property, a valuable asset in this neighbourhood.
The house requires a complete renovation, offering the opportunity to rethink the layout, fittings and finishes to suit your tastes.
An ideally situated property, boasting generous spaces and interesting potential for conversion, ideal for those who enjoy DIY projects and wish to create a home that reflects their own style.
Energy Performance Certificate (EPC) Grade G – Electrical installation non-compliant.
Location and general features
Property type: house built in 1930
Floor area: ±186 m²
Plot: 130 m²
Layout: house currently configured as a three-bedroom property, with several possibilities for reconfiguration
Outdoors: garden of ±26 m² facing due south and a covered terrace of 4 m² on the first floor.
Parking: functional garage
Interior layout
Ground floor
Entrance hall ±8 m²
Separate toilet
Second hall ±4 m² with built-in cloakroom.
Cellar/pantry ±4 m²
Garage ±17 m²
Additional space ±5 m² extending from the garage, formerly fitted out as a darkroom for photography, which could be used for storage or as a utility room.
Room of approximately 10m², originally intended as a utility room and currently fitted out as a bedroom, which could also accommodate an office or a workspace.
Adjoining shower room of approximately 3m²
Access to the south-facing garden
Boiler room with individual gas boiler (VIESSMANN 2000)
First floor
Hallway of ±8m² with storage.
Dining room ±14m²
Living room ±21.5m²
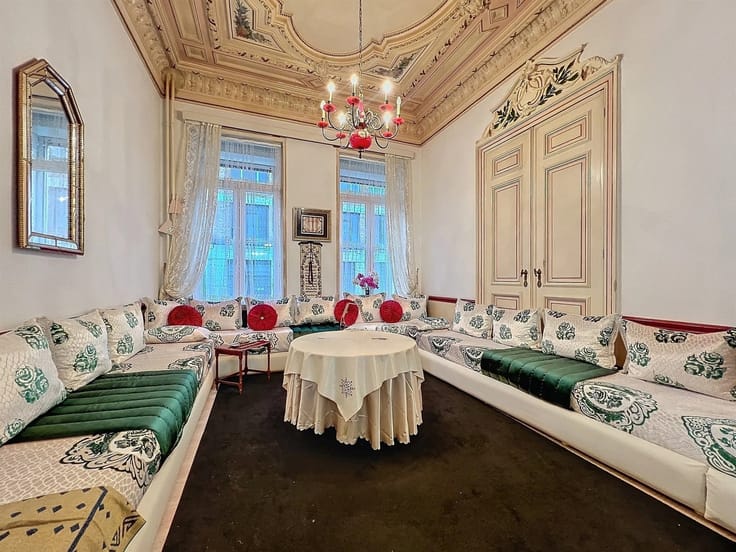
L-shaped living area ±35.5m² with high ceilings
Separate kitchen ±10m²; could be converted into a bedroom by moving the kitchen into the large living room
Covered terrace ±4m², accessible from the living room and kitchen, fitted with electric shutters.
Small built-in storage space between the kitchen and the living room, accessible from both rooms.
Mezzanine
Separate toilet
Attic above the toilet, providing storage space
Second floor
Bedroom landing ±2.5m²
Rear bedroom ±13m²
Front bedroom ±15m² with a balcony facing the street.
Bathroom ±6m², accessible from the night hall and the front bedroom.
Storage room ±1.5m² with sink
Potential for conversion
It is possible to restore a layout with 2 bedrooms and a study.
It is possible to convert the current kitchen into a bedroom by moving the kitchen into the living room, thereby creating 3 bedrooms plus a study, subject to technical and planning feasibility.
Ground floor suitable for use as an office or for a self-employed professional, subject to the necessary authorisations.
Opportunity to completely rethink the layout and fittings as part of the renovation
Show all
Property details
Property typeHouse
TransactionFor sale
Plot130 m²
Living room35 m²
Kitchen typeOpen kitchen
Built1938
Floors2
Façades2
HeatingGas
CO₂ emission75 kg CO₂/m²
Cadastral income€1,425
Garden26 m²
Terrace4 m²
ConditionTo renovate
Flood zoneNo flood risk
AvailabilityOn contract
Referenceimmovlan · VBE89898
Features
Garden
Terrace
Cellar
Attic
Garage
ElevatorNo
Swimming poolNo
FurnishedNo
Mains sewer
Not provided by the source
Solar panelsDouble glazingAir conditioningFireplaceLaundry roomBike storageProtected heritageNew buildLow-energy
Energy performance
GPrimary energy 374 kWh/m²·year — the energy rating for this home.
A
B
C
D
E
F
G
Price history
€495,000
Current asking price · first listed 11 Nov 2026
0days tracked
First listed11 Nov 2026Last seen11 Nov 2026
Reflects only price changes detected while we tracked this listing. Last checked 11 Nov 2026.
Location
1030 Schaerbeek · Brussels Open in Google Maps